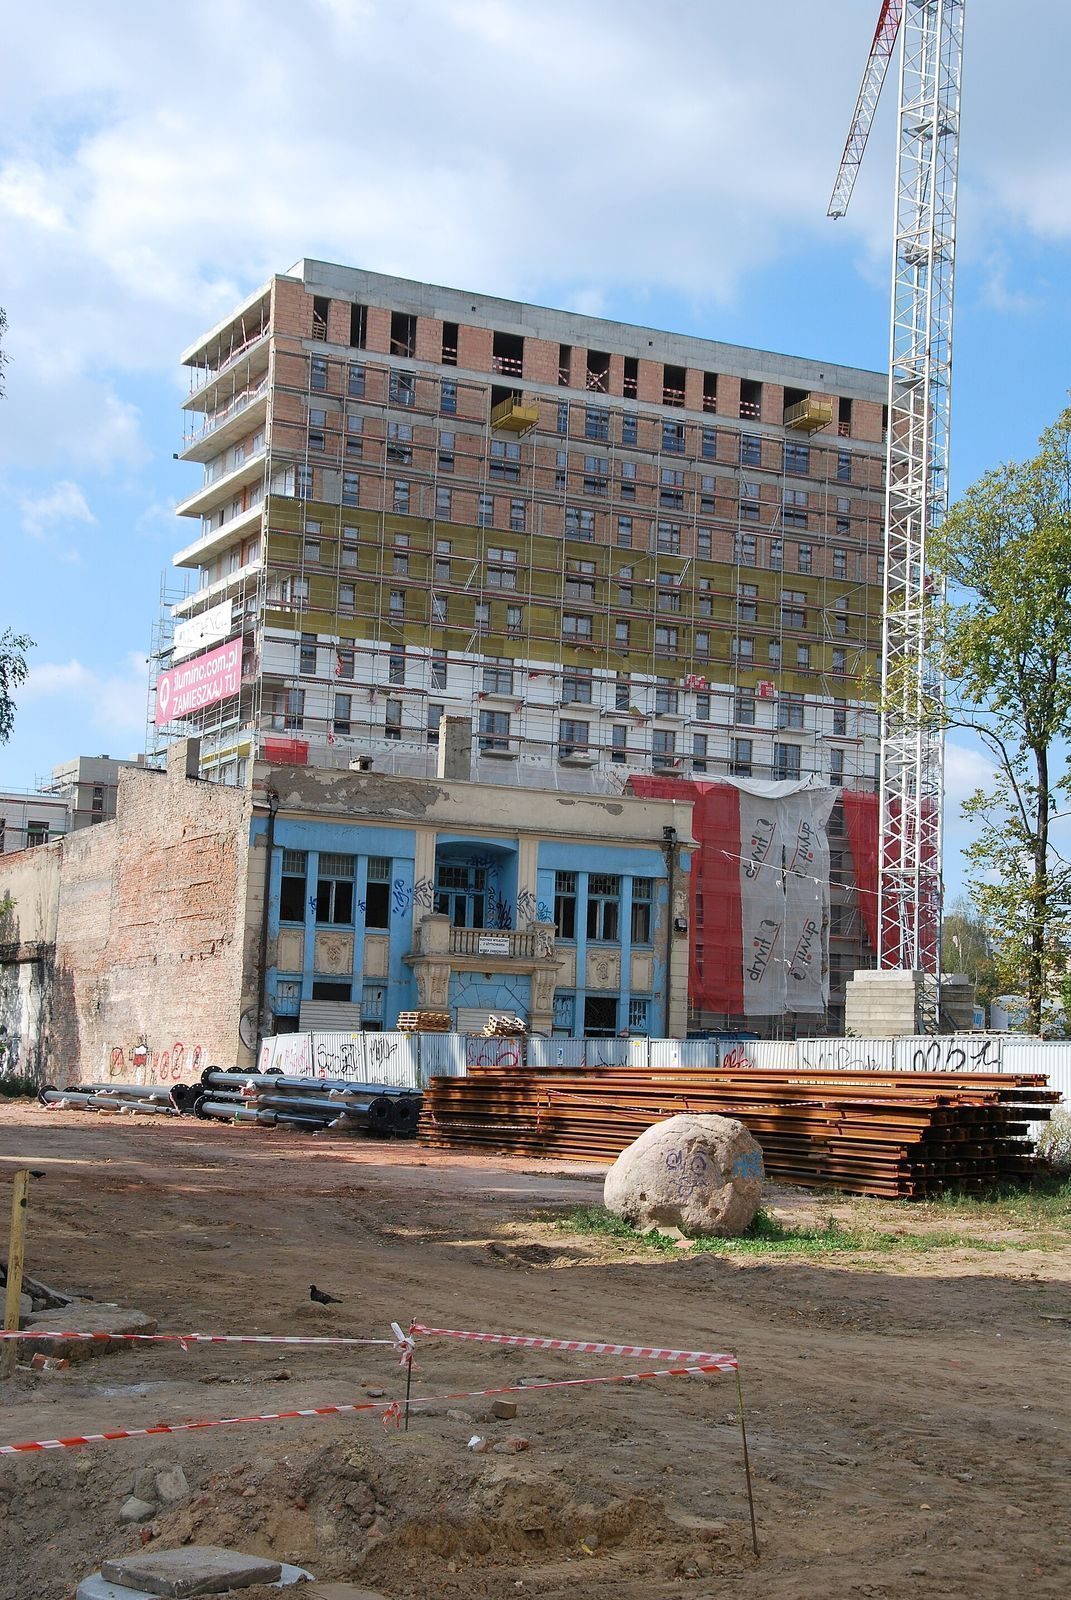
Four-Storey Apartment Block
Nairobi, Kenya
Structural frame, slab casting, masonry, roofing and internal finishing across sixteen units, delivered in phases so early units could be occupied while later blocks were still on programme.
Residential, commercial and civil works across Kenya. Every one of them went through the same process: measured quantities, a written programme, and weekly reporting until handover.
Delivered in stages over five months — reinforced concrete foundations and silo bases, site earthworks, then the steel structure through to the completed silos.
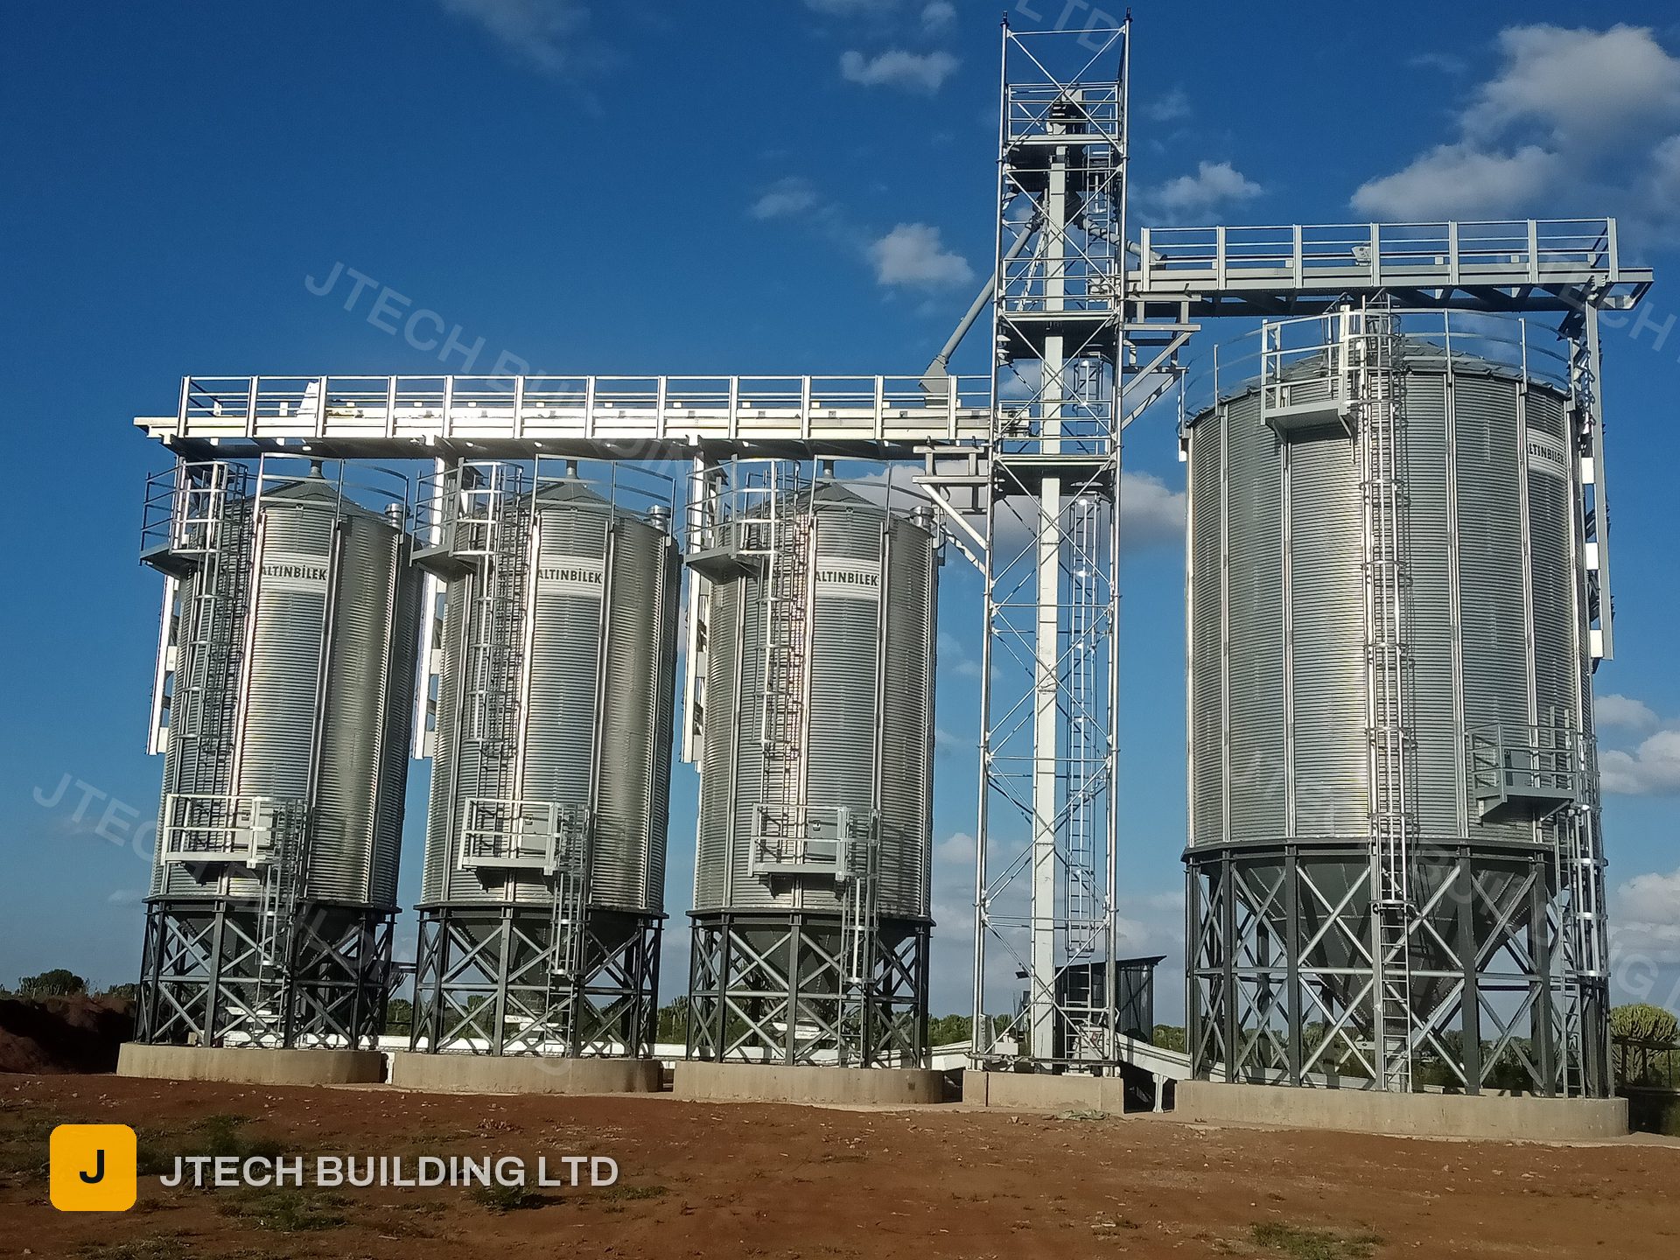
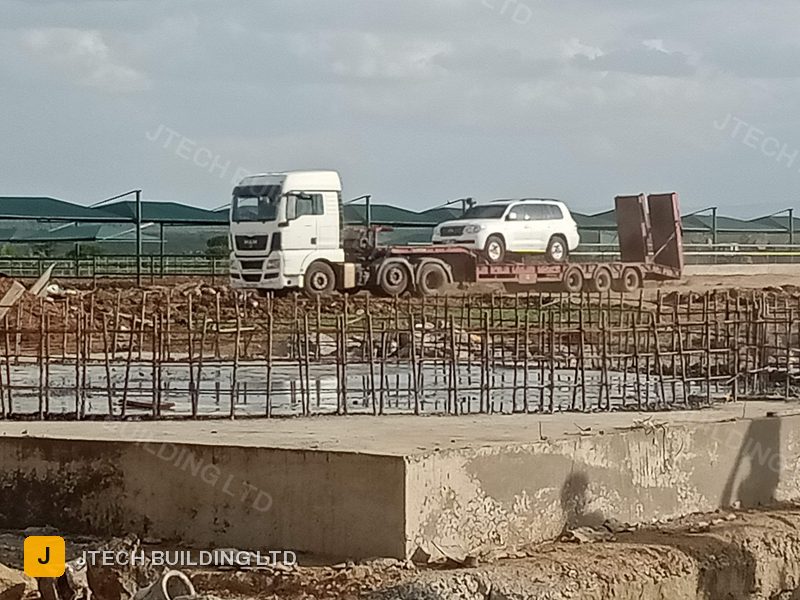
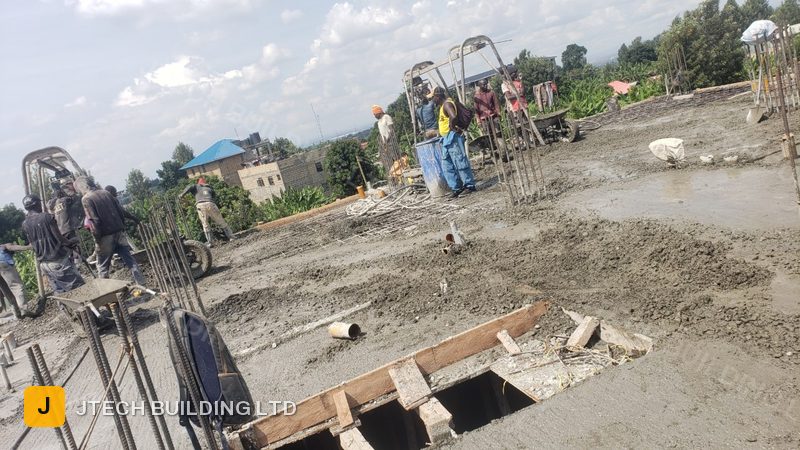
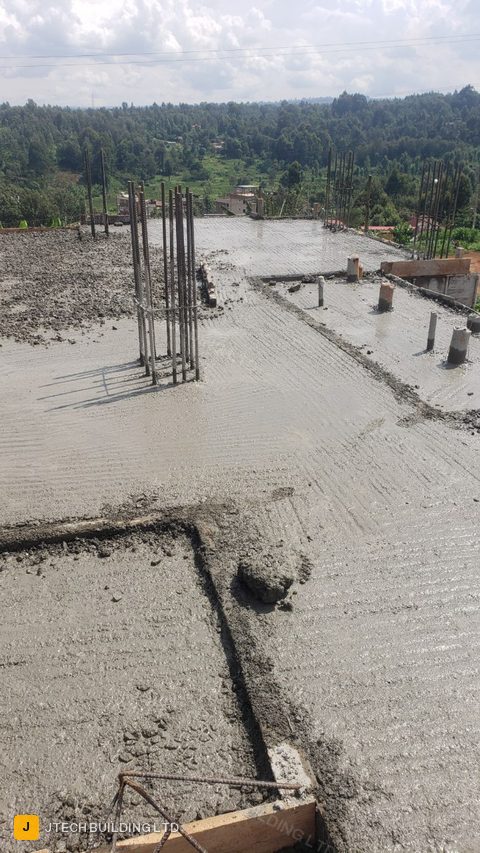
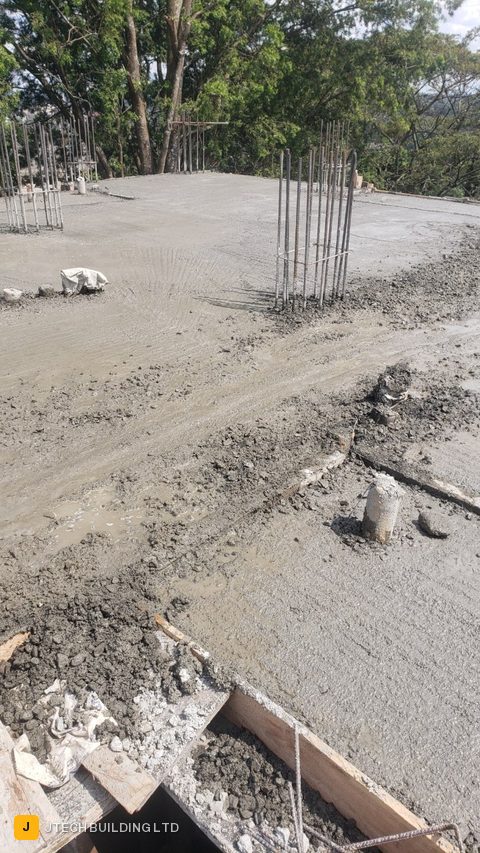
Reinforcement starter bars cast into the new concrete slabs and plinths.
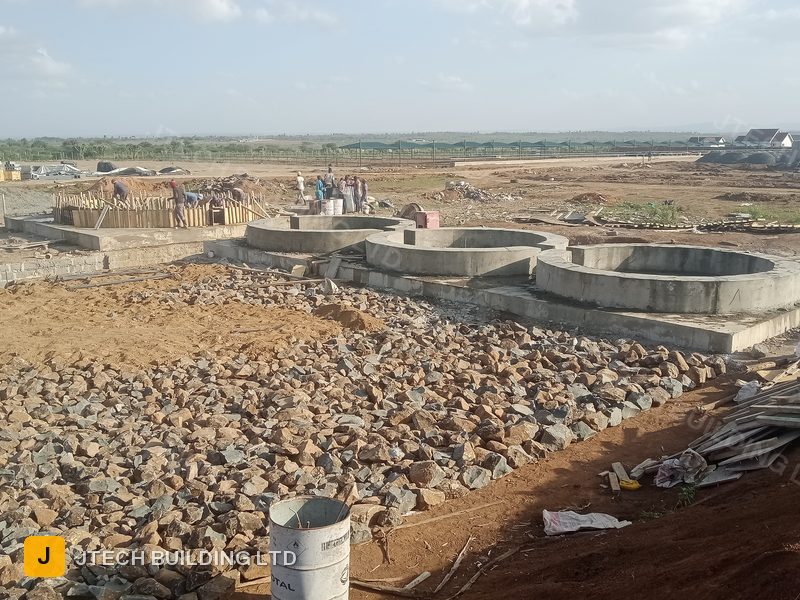
Circular concrete base rings cast in the ground, with the excavated stone stockpiled alongside.
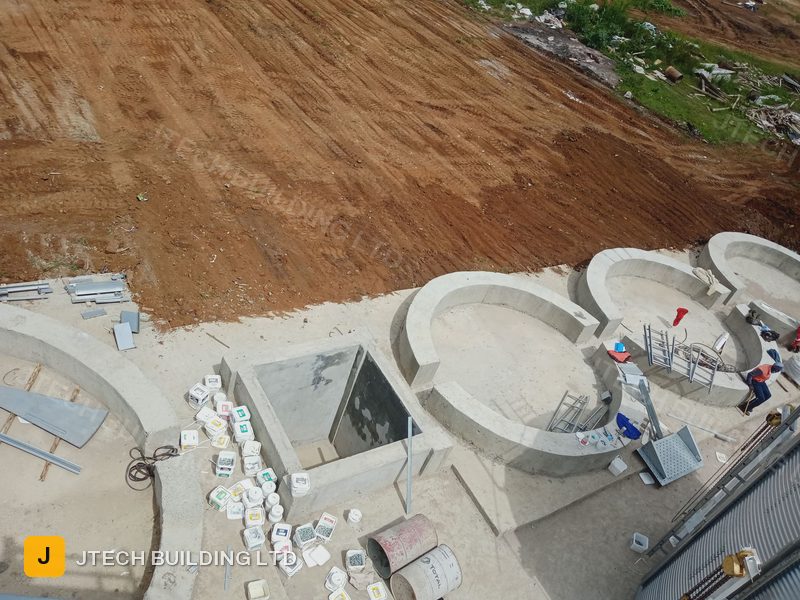
Four circular base rings and a service shaft, with excavation and spoil alongside the works.
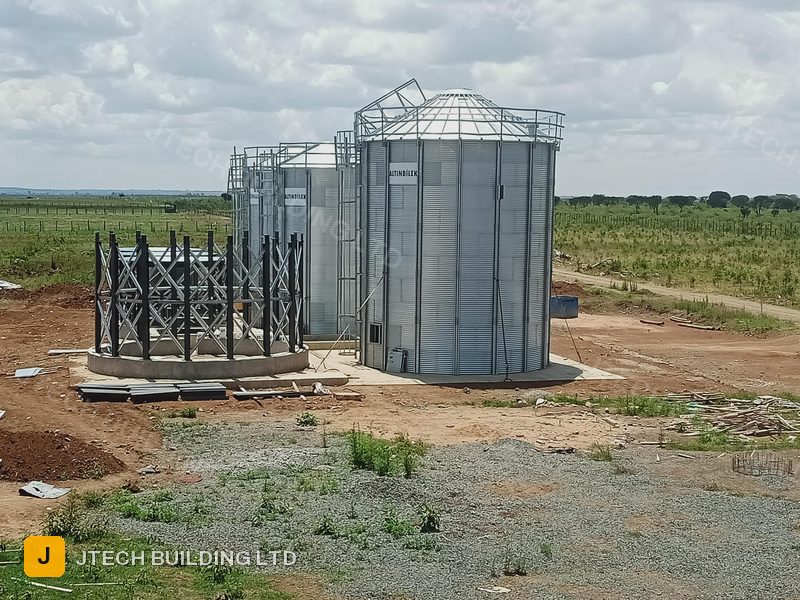
Silo shells standing behind the bolted steel frame as it is erected on the prepared bases.
Storage bays, an administration block and a fully paved yard, built through early 2022 — block masonry and footings, the roofed bays, the office block, then compaction and interlocking block paving across the hardstanding.
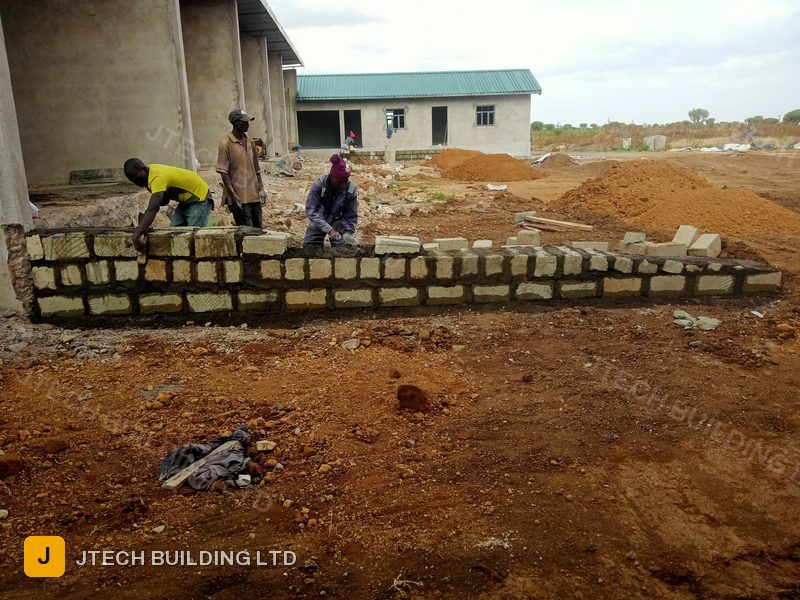
Concrete block walling laid up on the bay footings, with the stripped ground and spoil alongside.
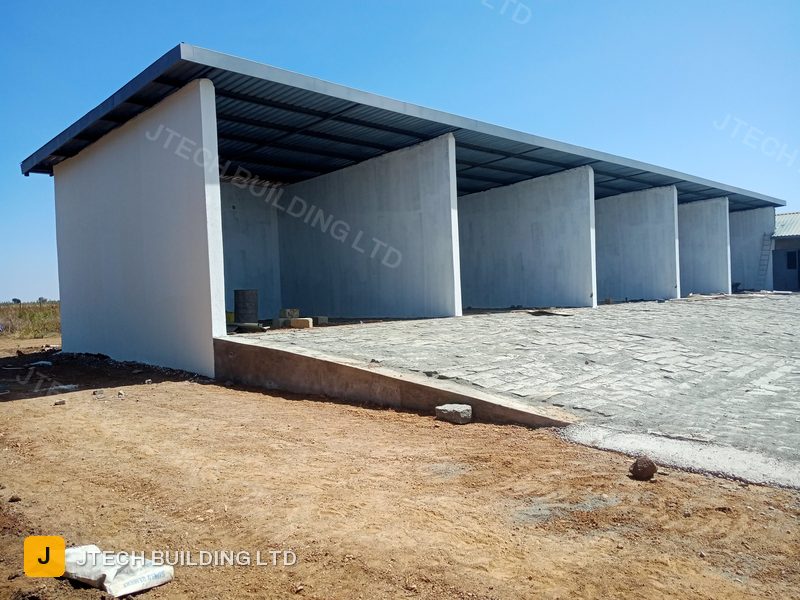
The storage bays up on their footings — rendered gable walls under dark steel roof sheeting, with deep open bays and block paving starting in front.
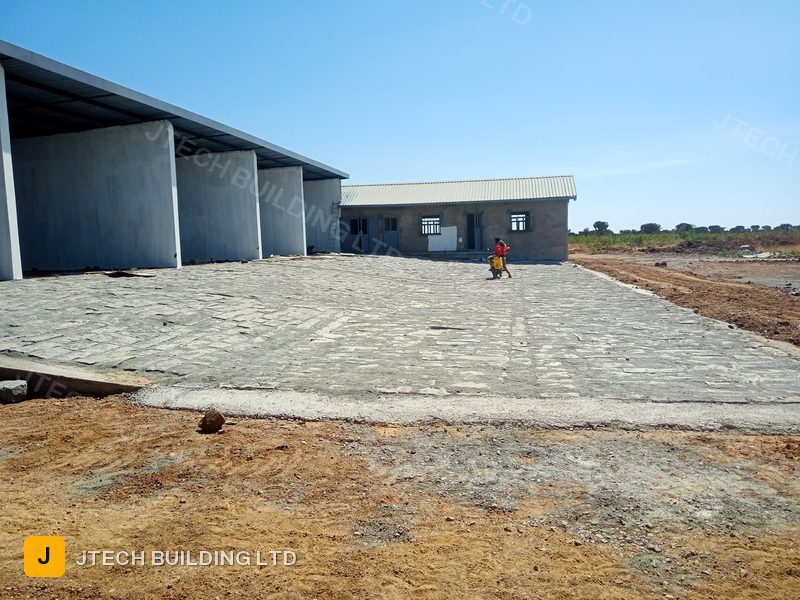
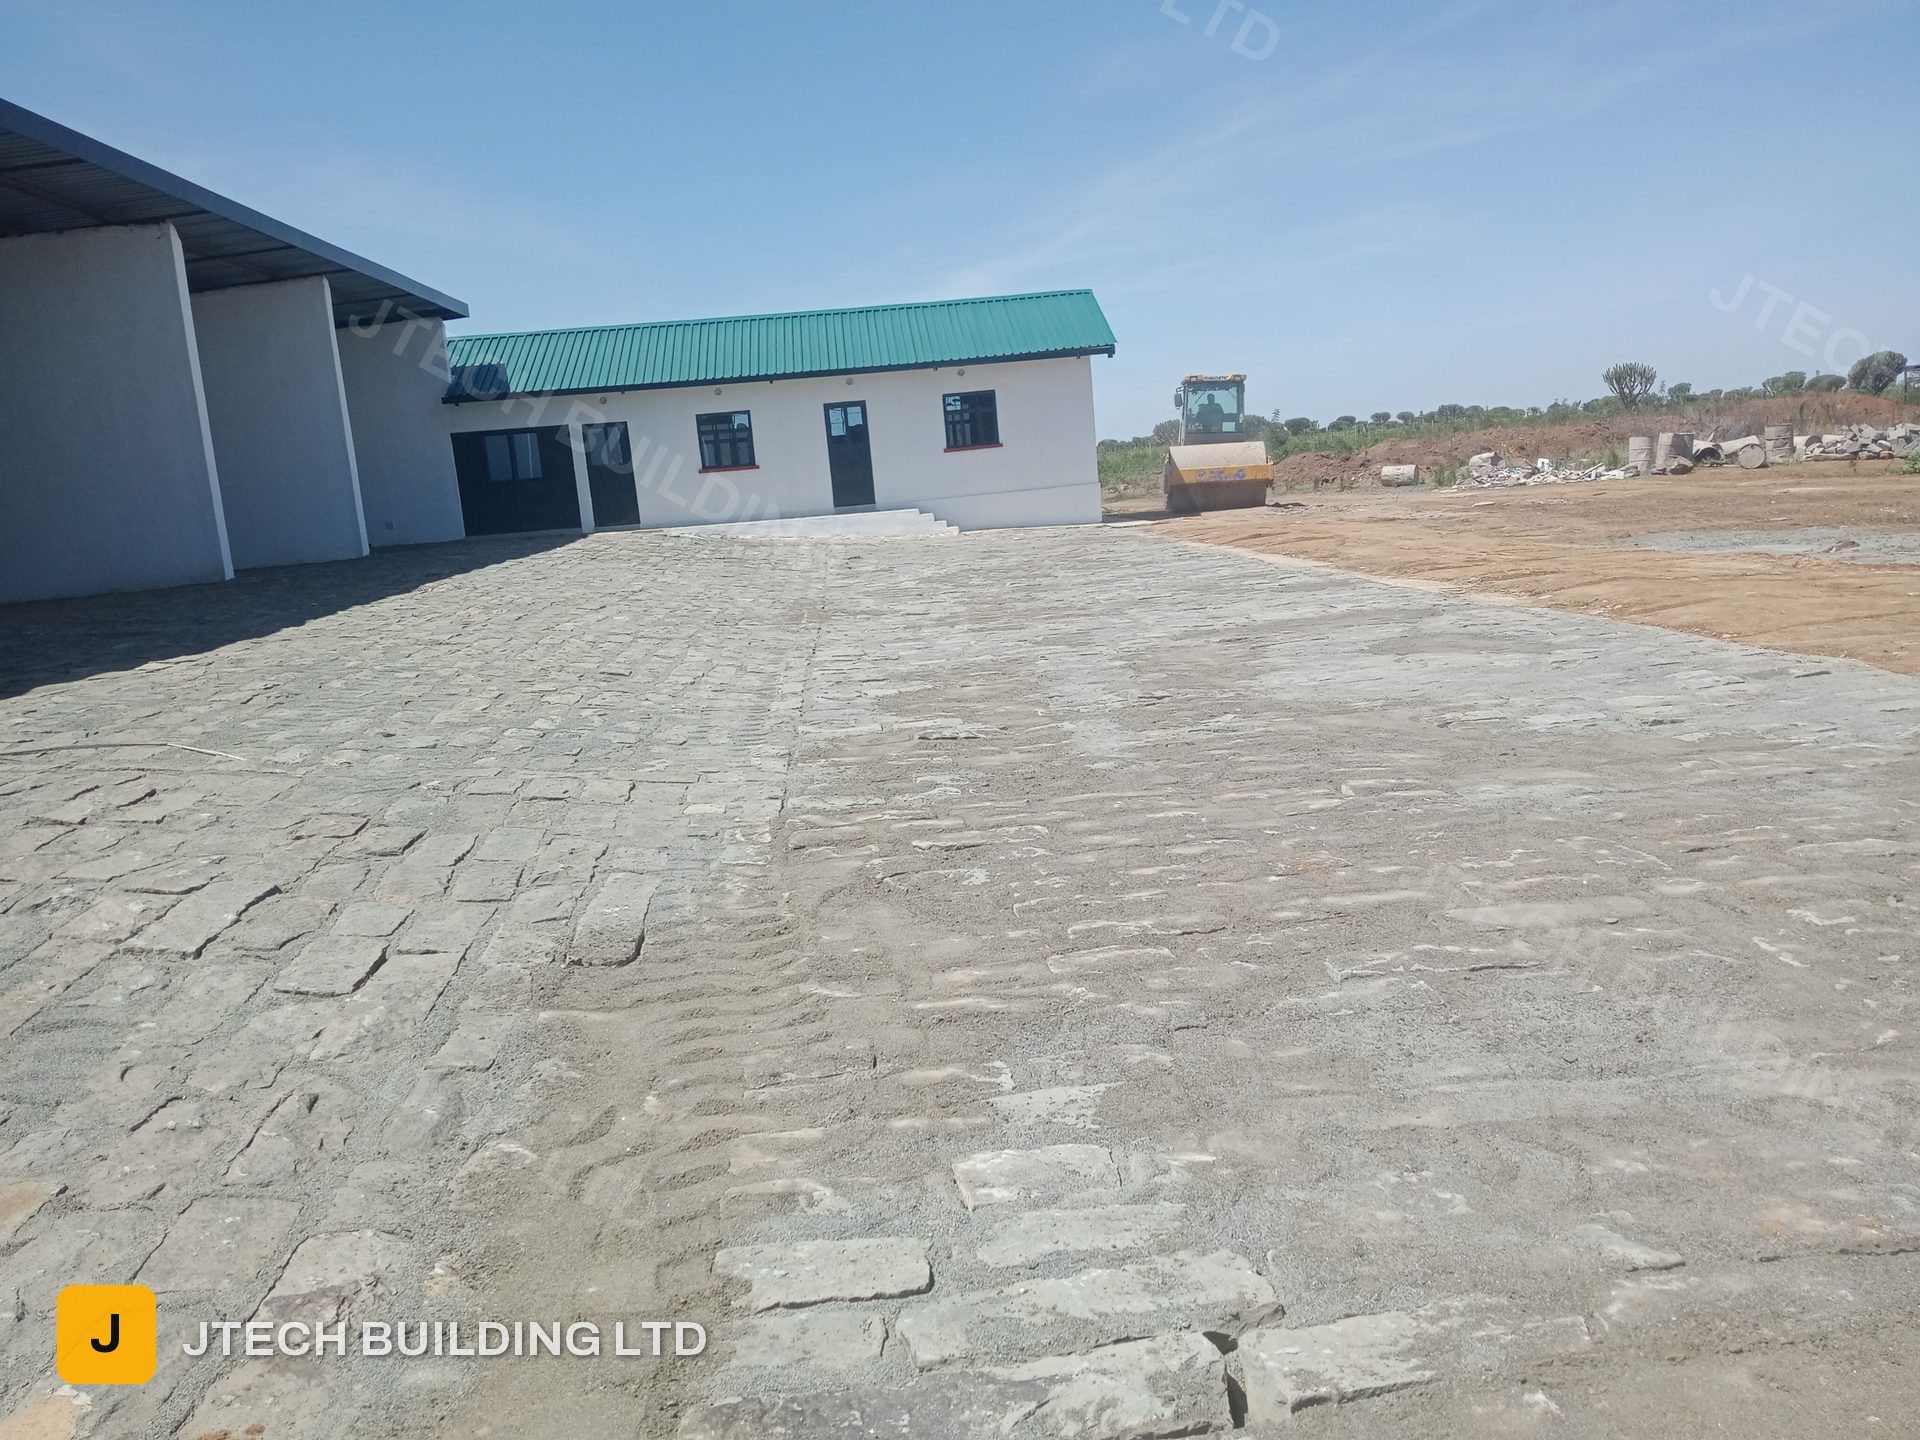
Interlocking concrete blocks laid across the apron, with earth still exposed towards the camera.
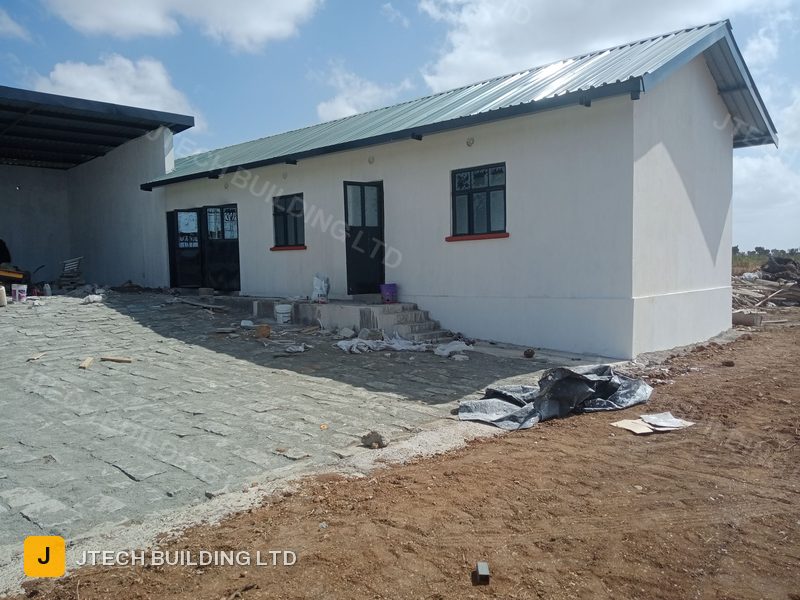
The administration block complete — rendered walls, green steel roofing and barred windows, with stacked paving materials in front.
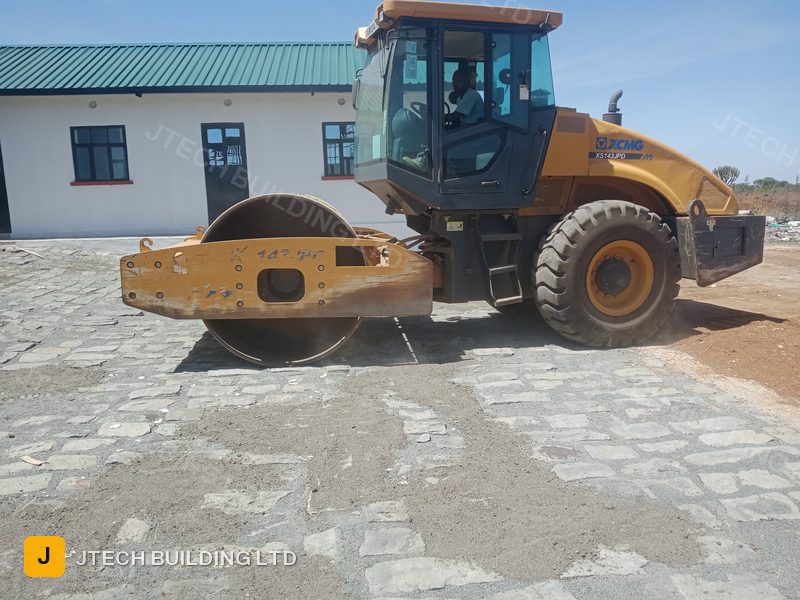
A vibrating roller compacting the block paving of the yard beside the office block.
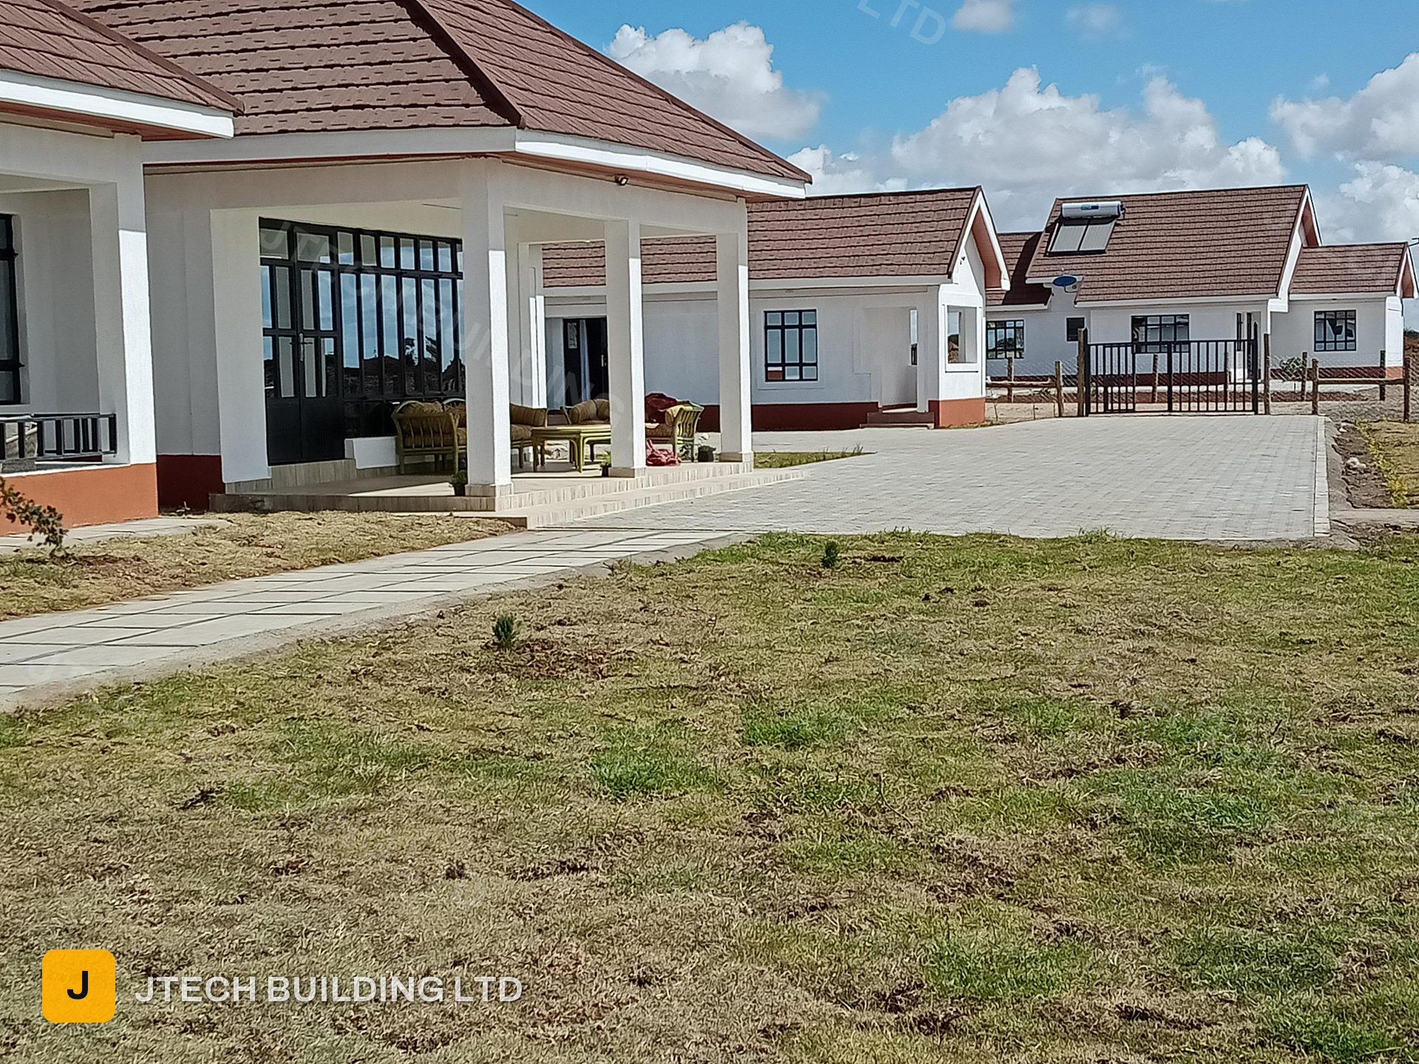
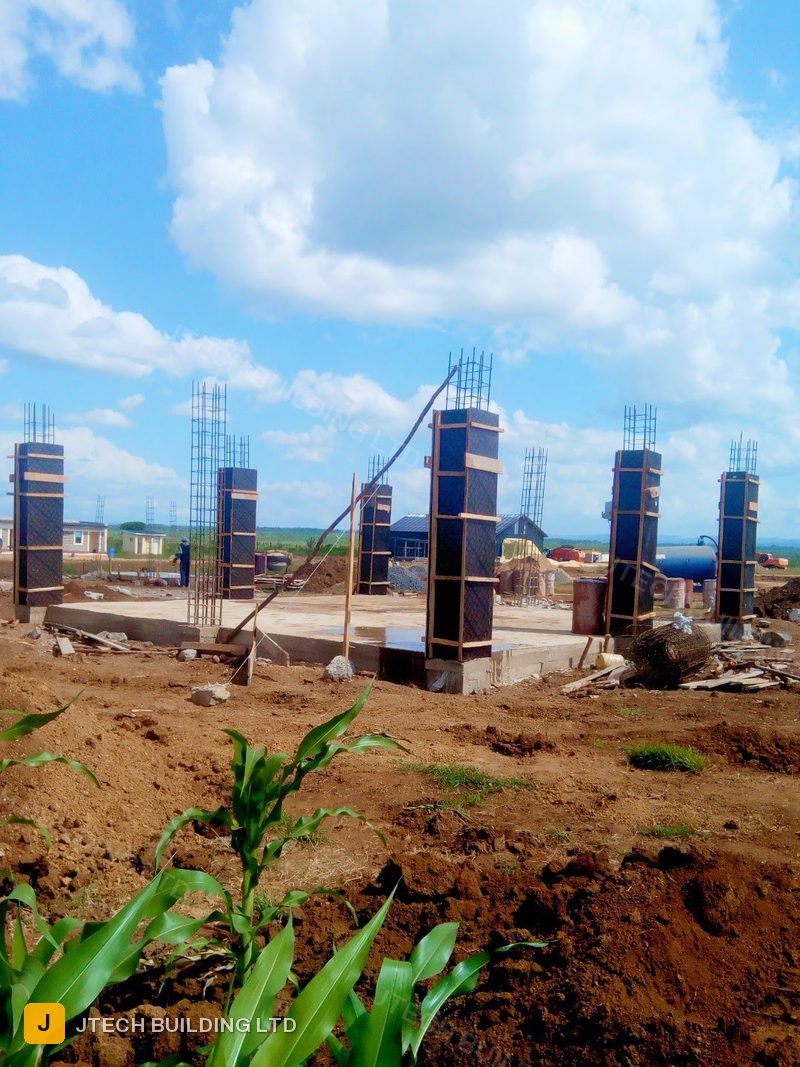
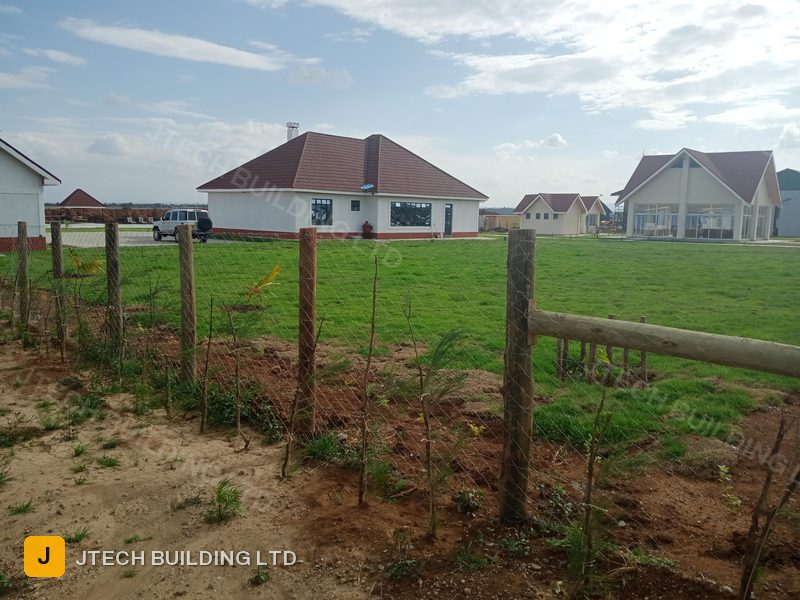
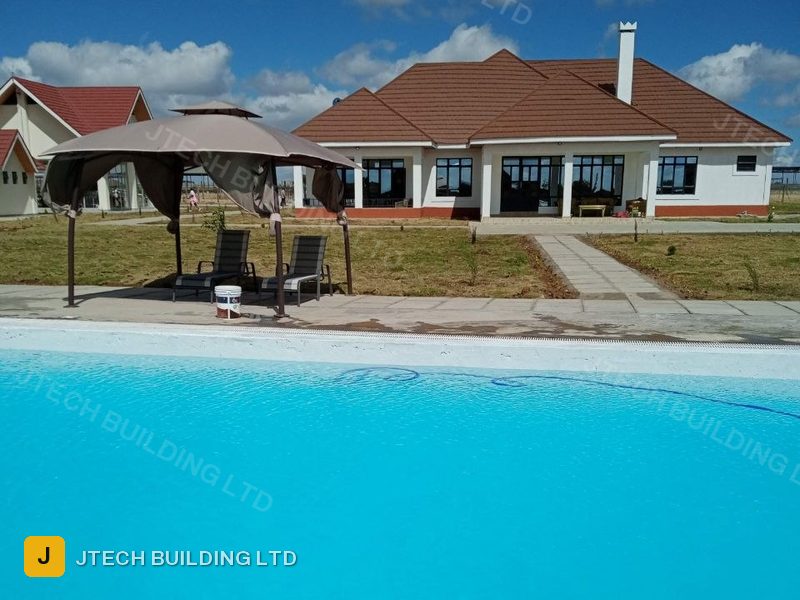
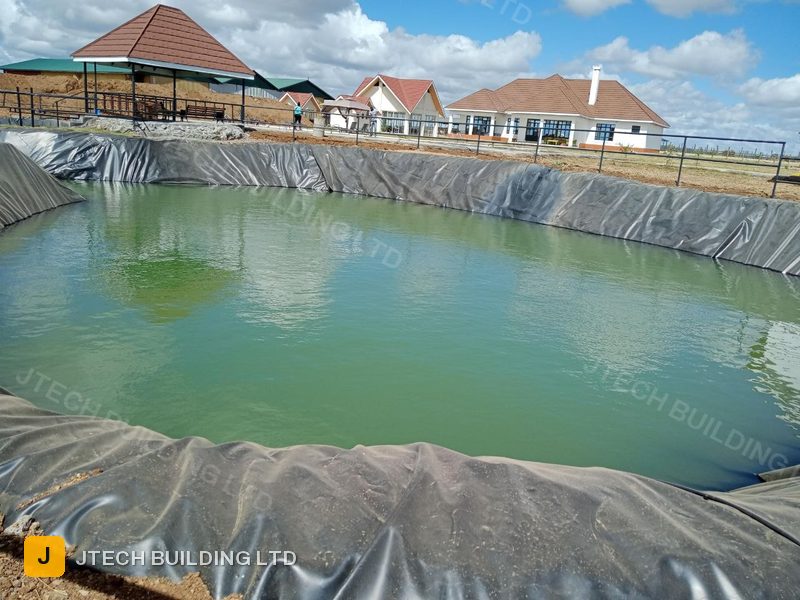
A house taken from the column cages and cast slab through the concrete frame, roof structure and roofing to a finished home — and the estate around it, with block-paved access, boundary wall, gate, a swimming pool and a lined fishpond on the same site.
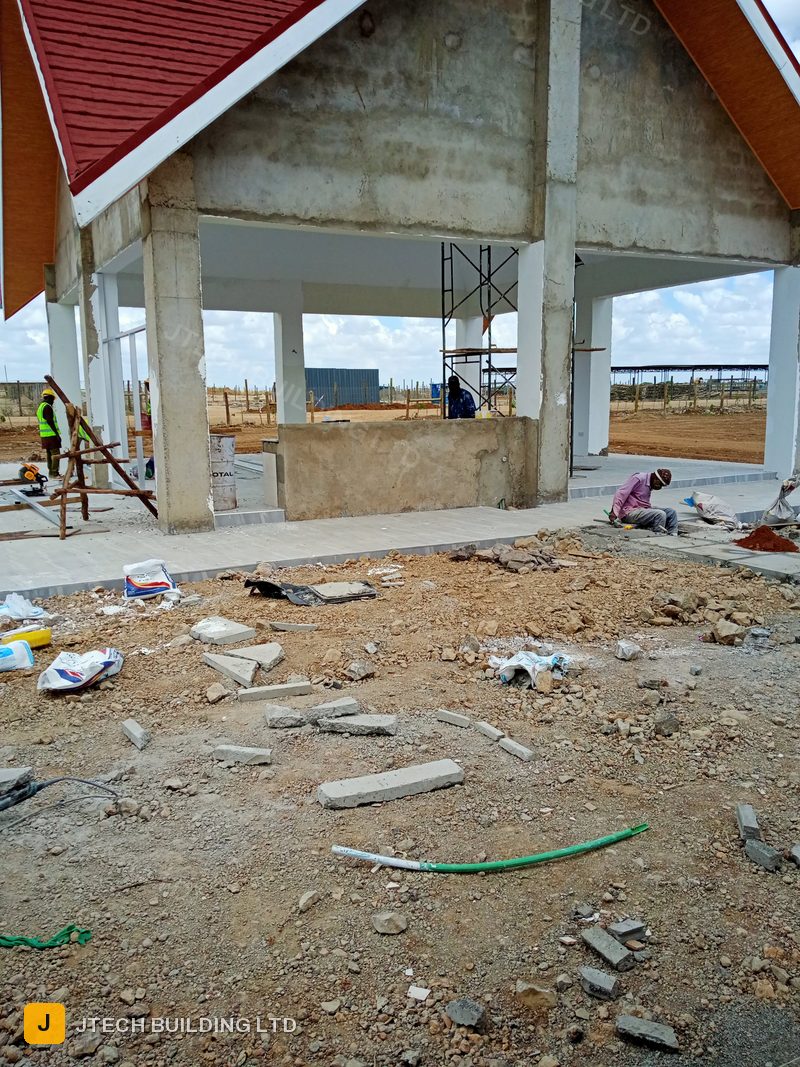
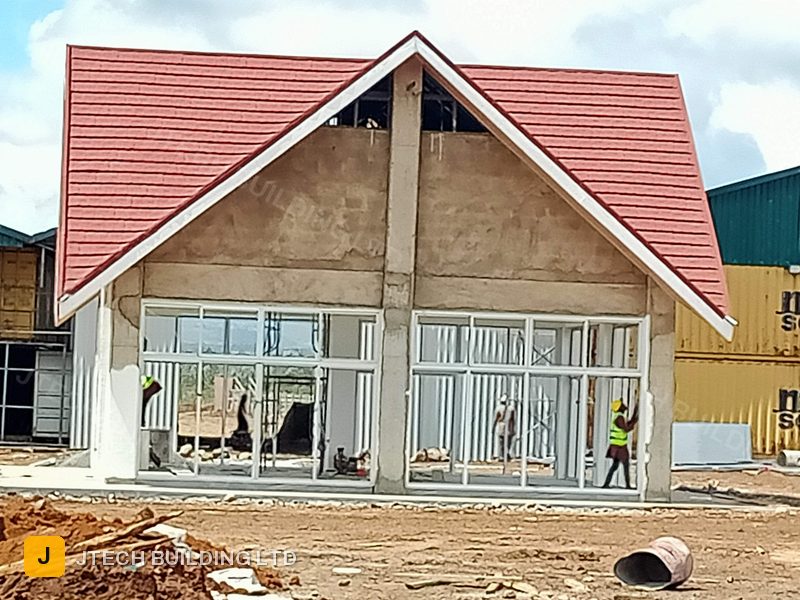
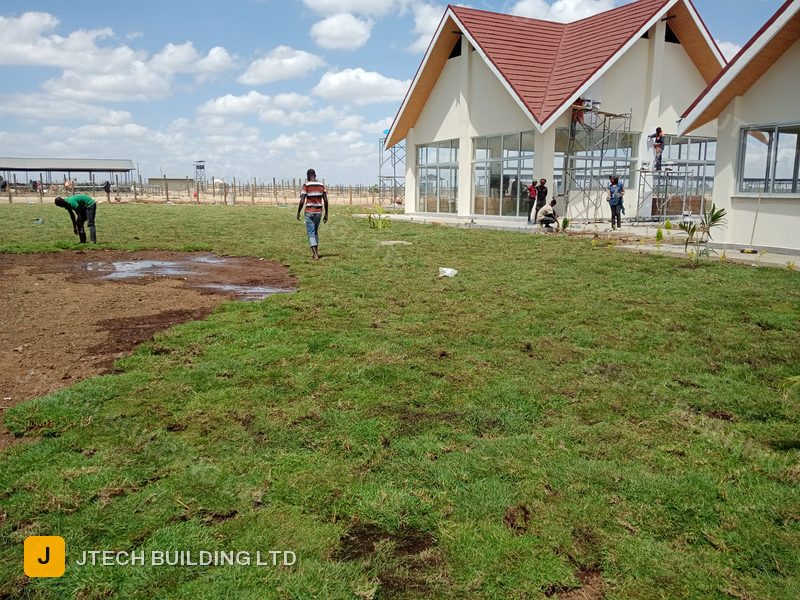
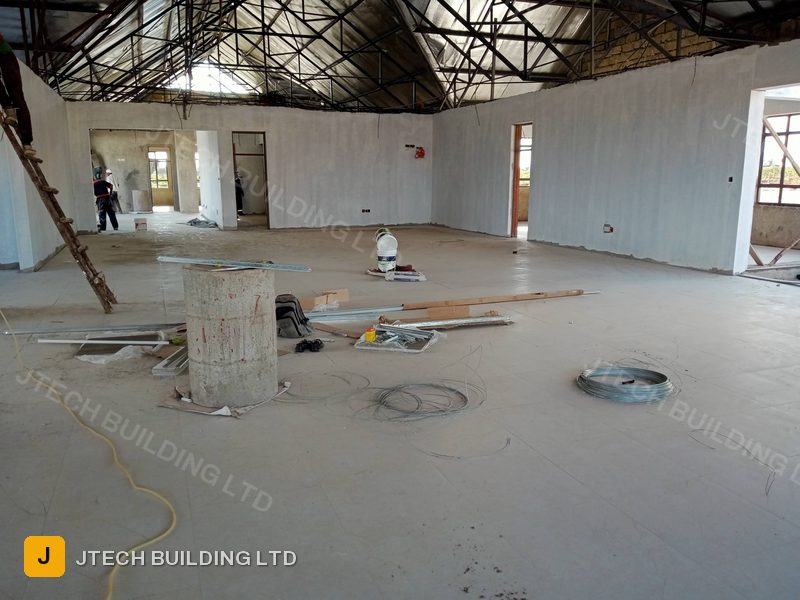
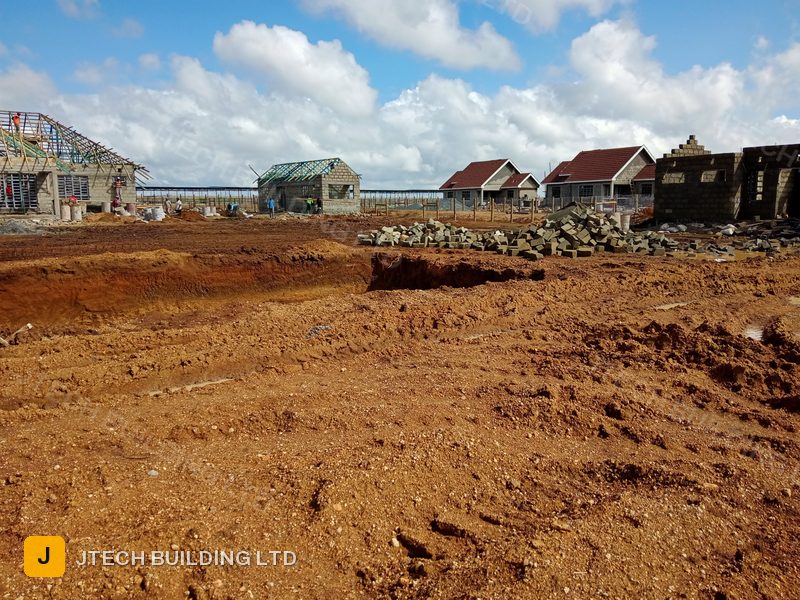
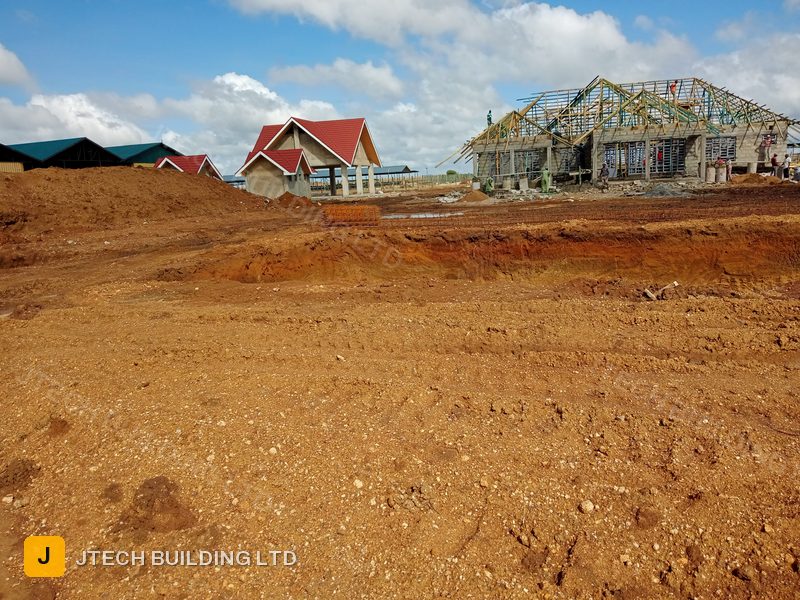
The office block for a working farm, built alongside its livestock sheds and yard: block walls and roof, then rendering and glazing, then the interlocking block paving of the forecourt.
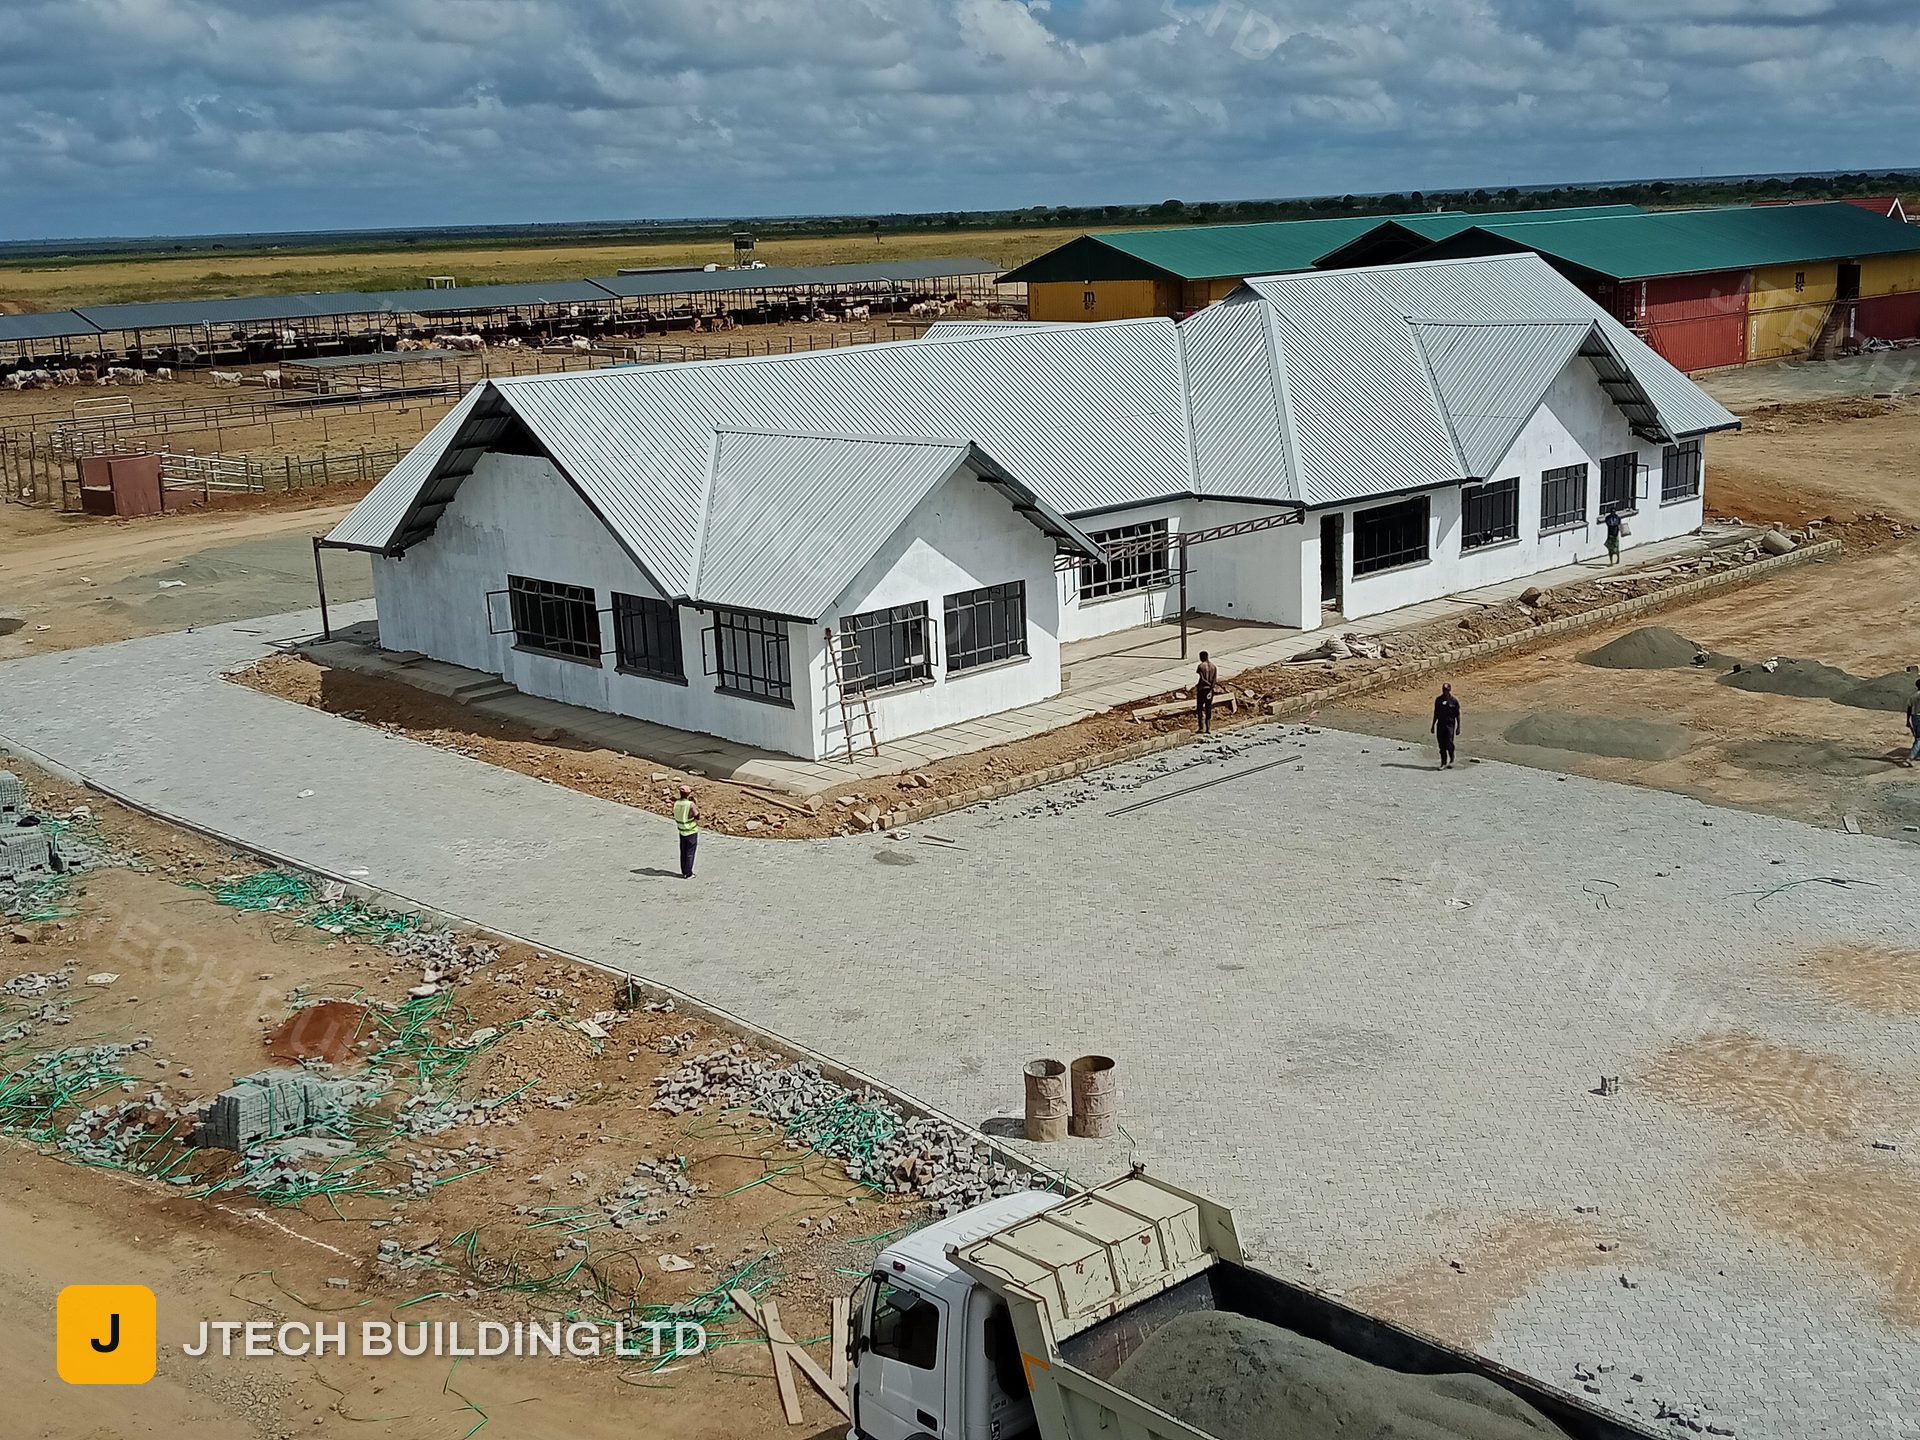
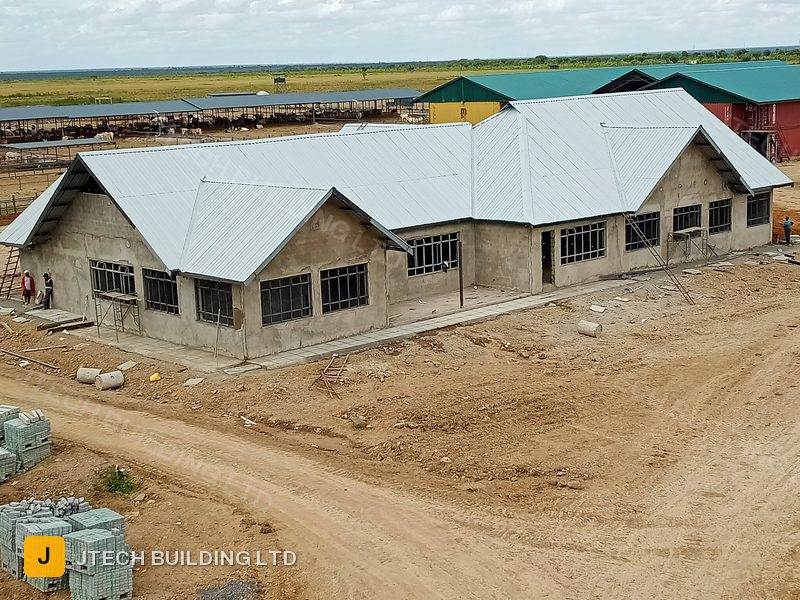
Block walls taken up to eaves with the roof sheeting on, before rendering.
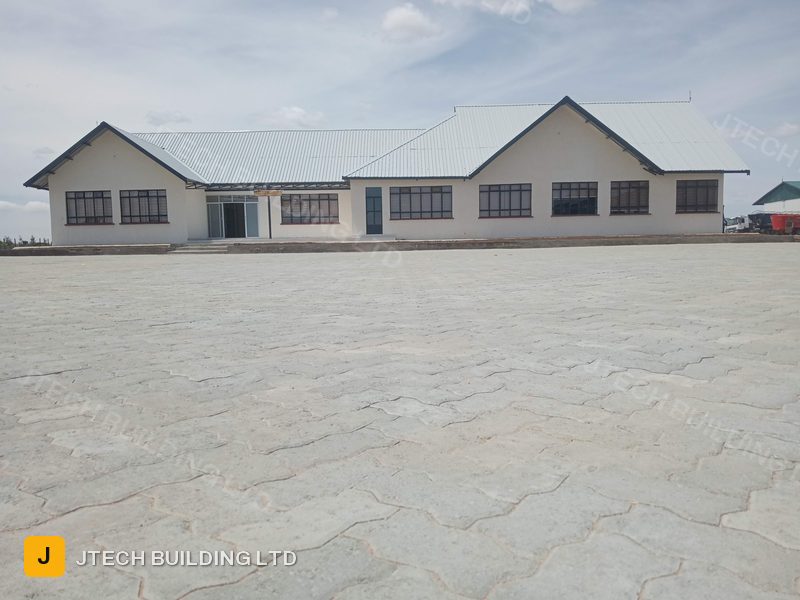
The interlocking block paving of the forecourt laid up to the finished building.
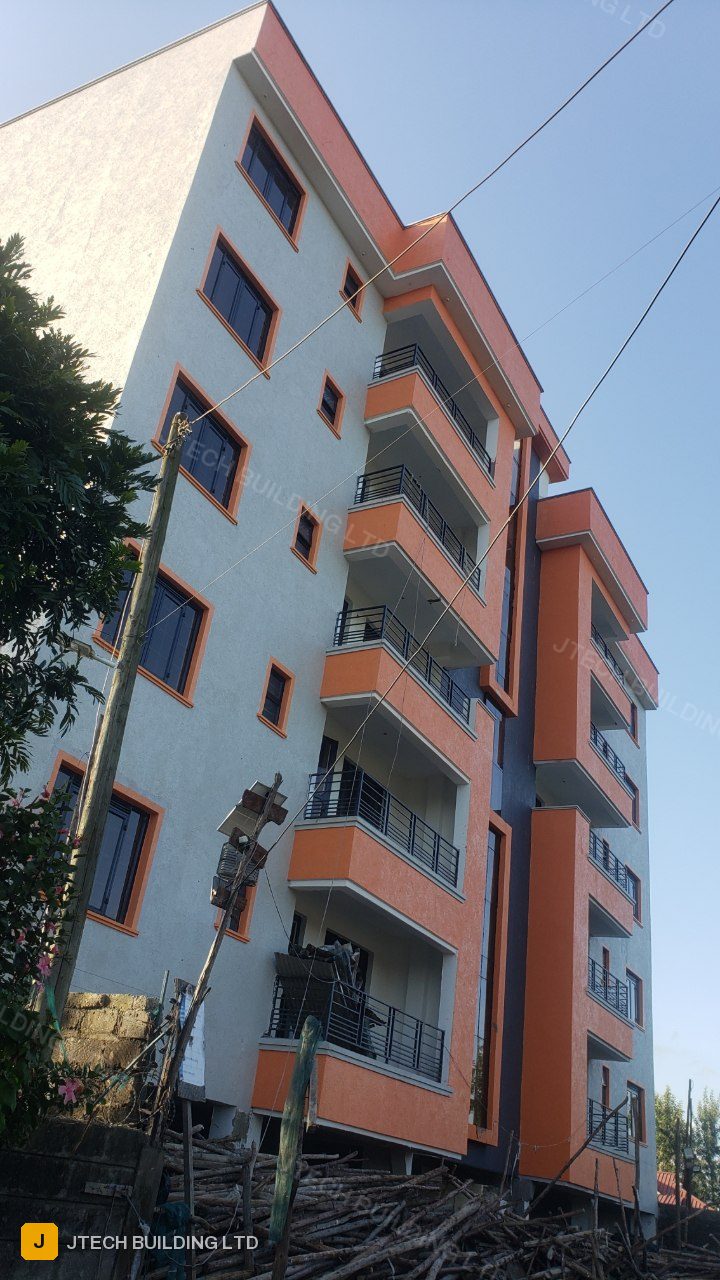
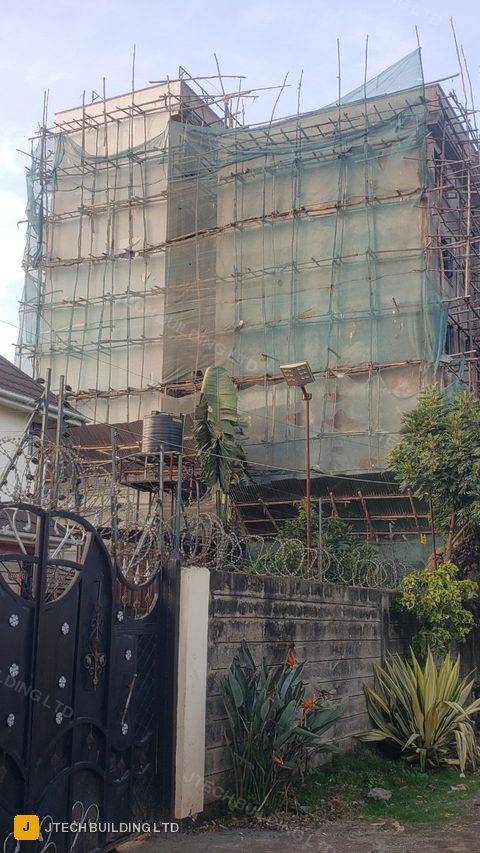
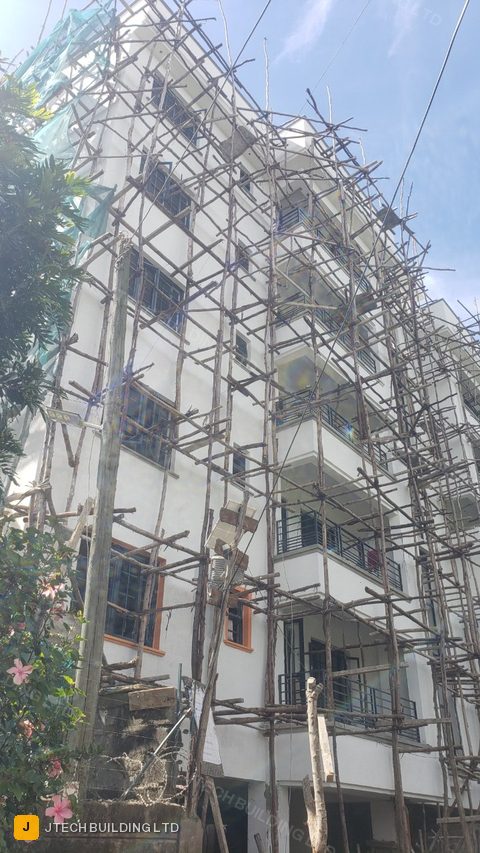
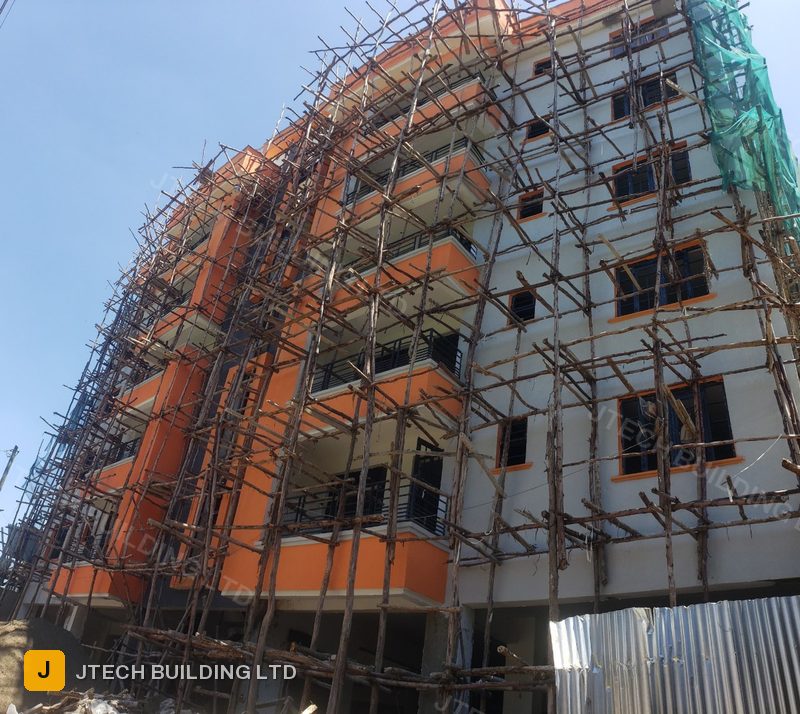
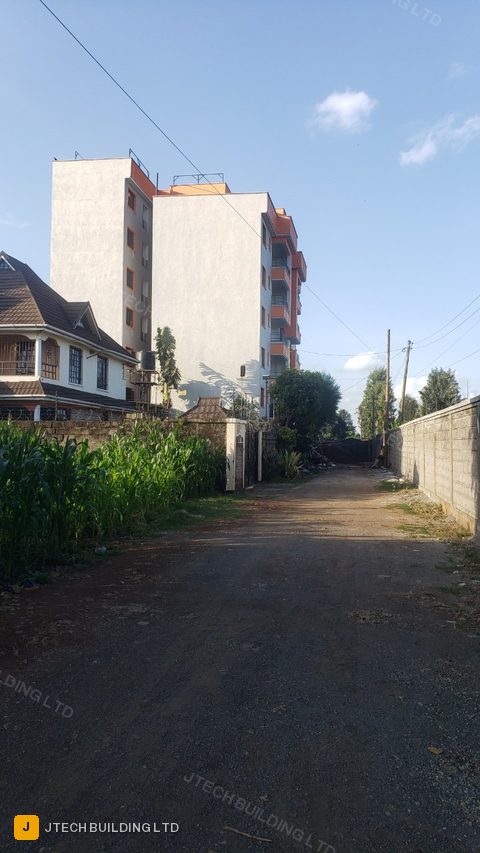
A six-storey apartment block followed from the raft and projecting starter bars through the scaffolded structural stages to the painted facade and the completed, handed-over building.
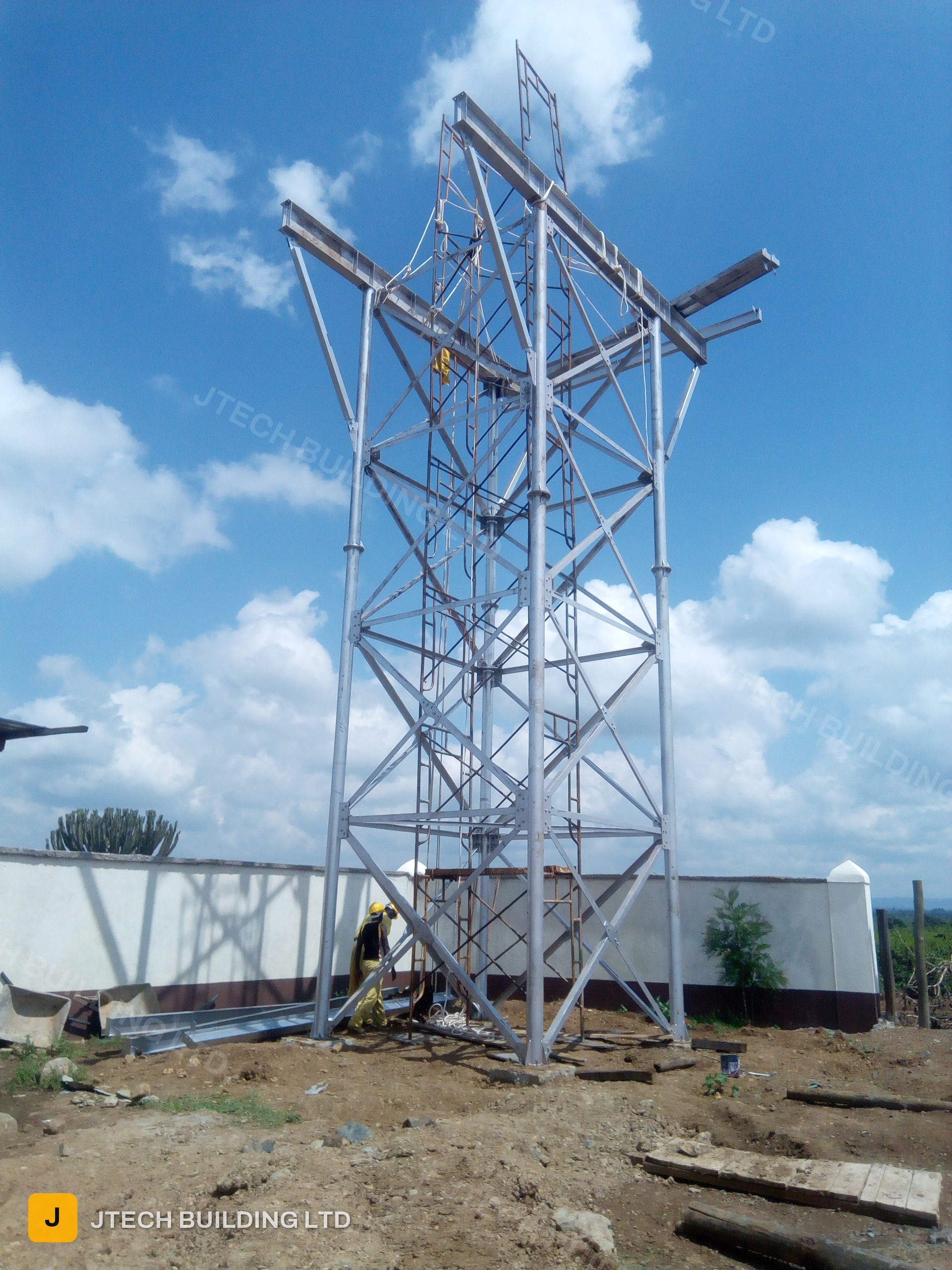
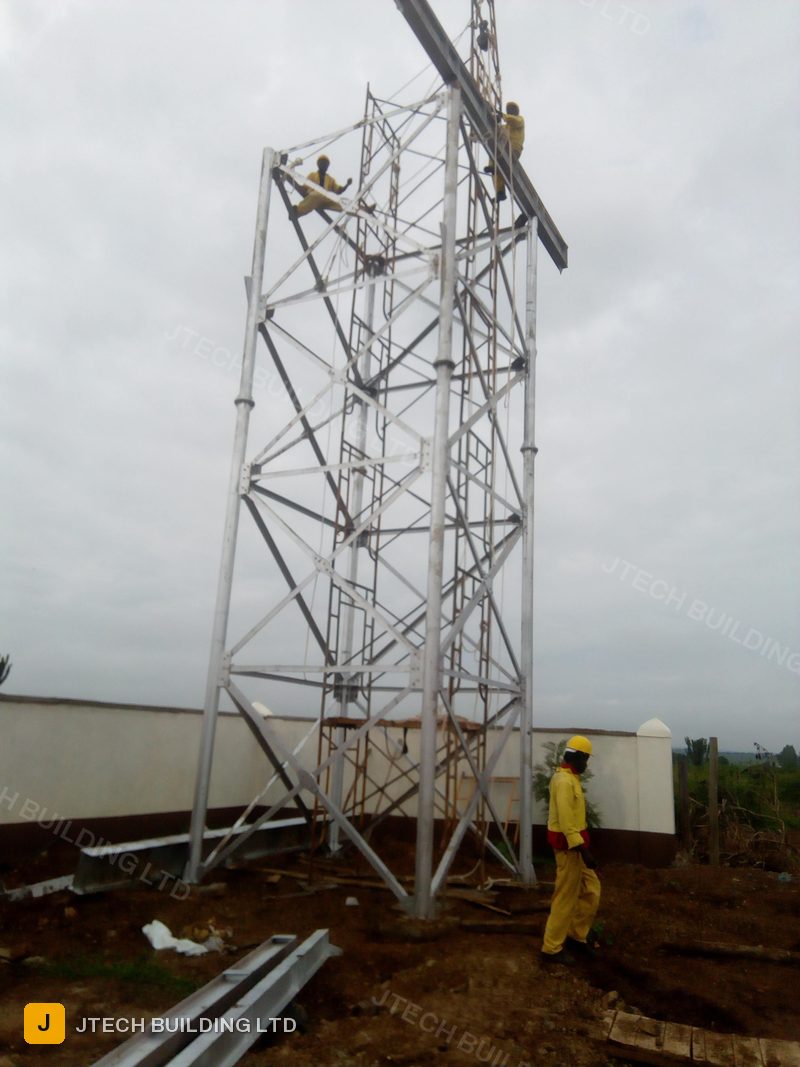
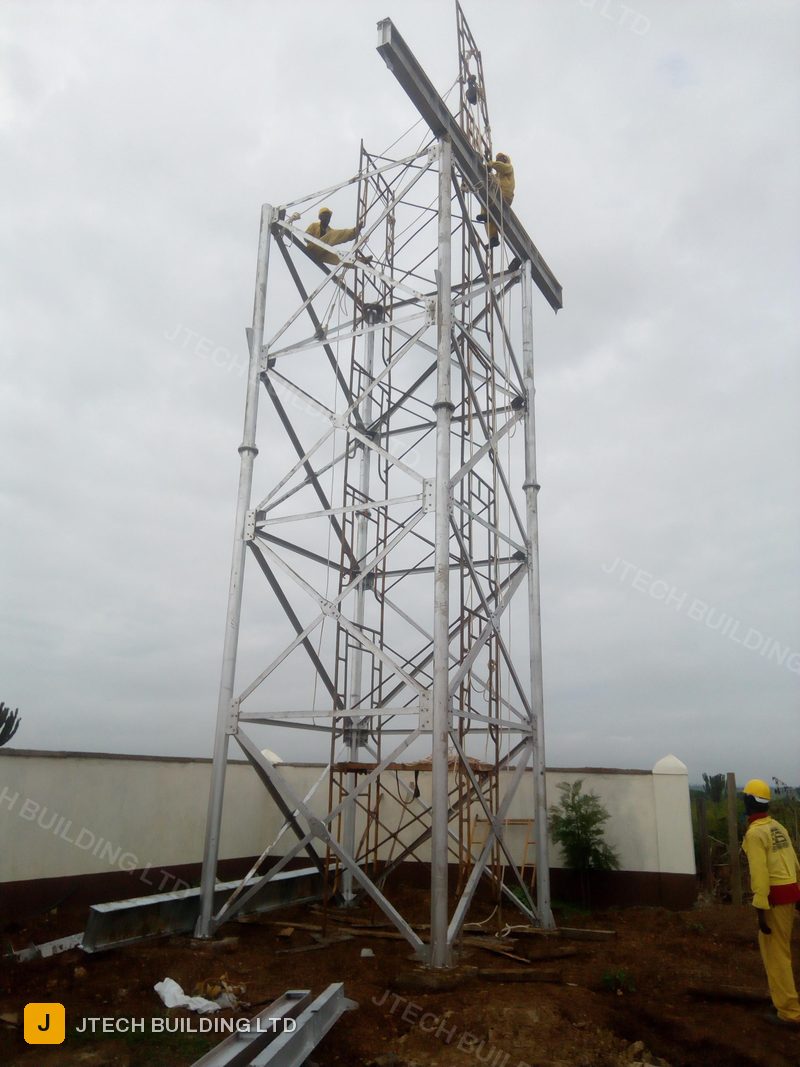
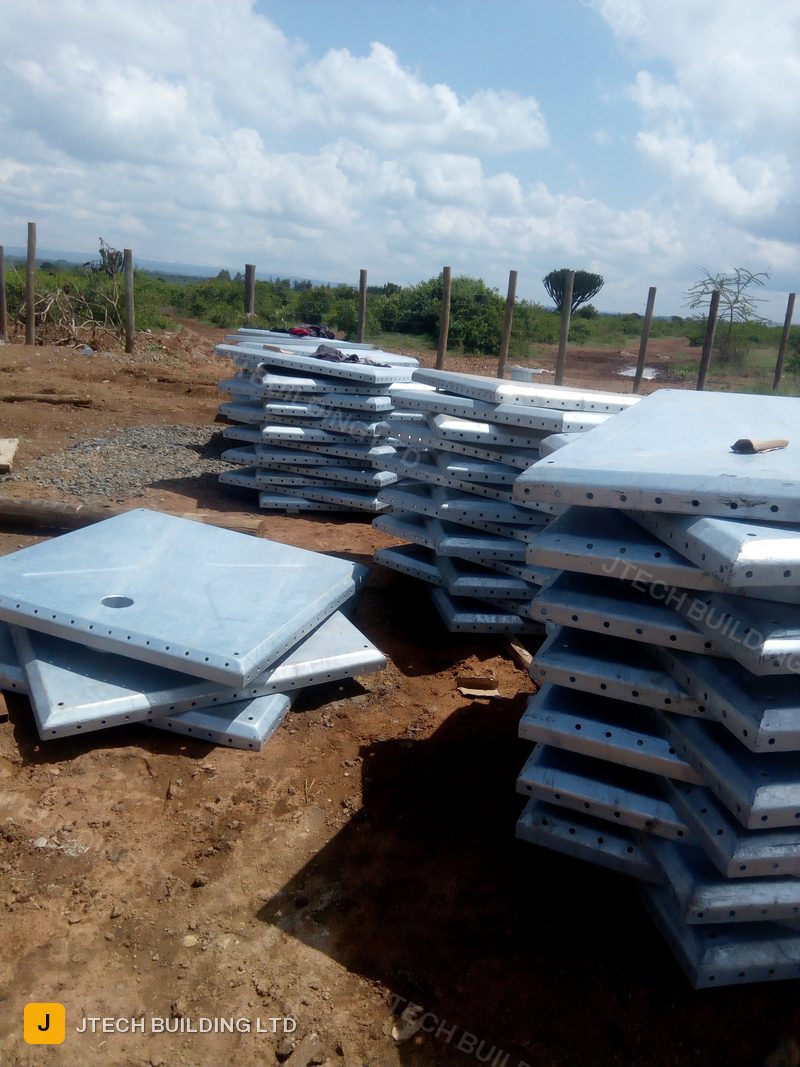
A galvanised steel water tower taken through its stages on site: the frame going up with the crew working at height, the full frame standing, and the galvanised tank panels stacked ready for assembly.
A cross-section of what we build — the scale of each job, where it was, and how long it took.
Structural frame, slab casting, masonry, roofing and internal finishing across sixteen units, delivered in phases so early units could be occupied while later blocks were still on programme.
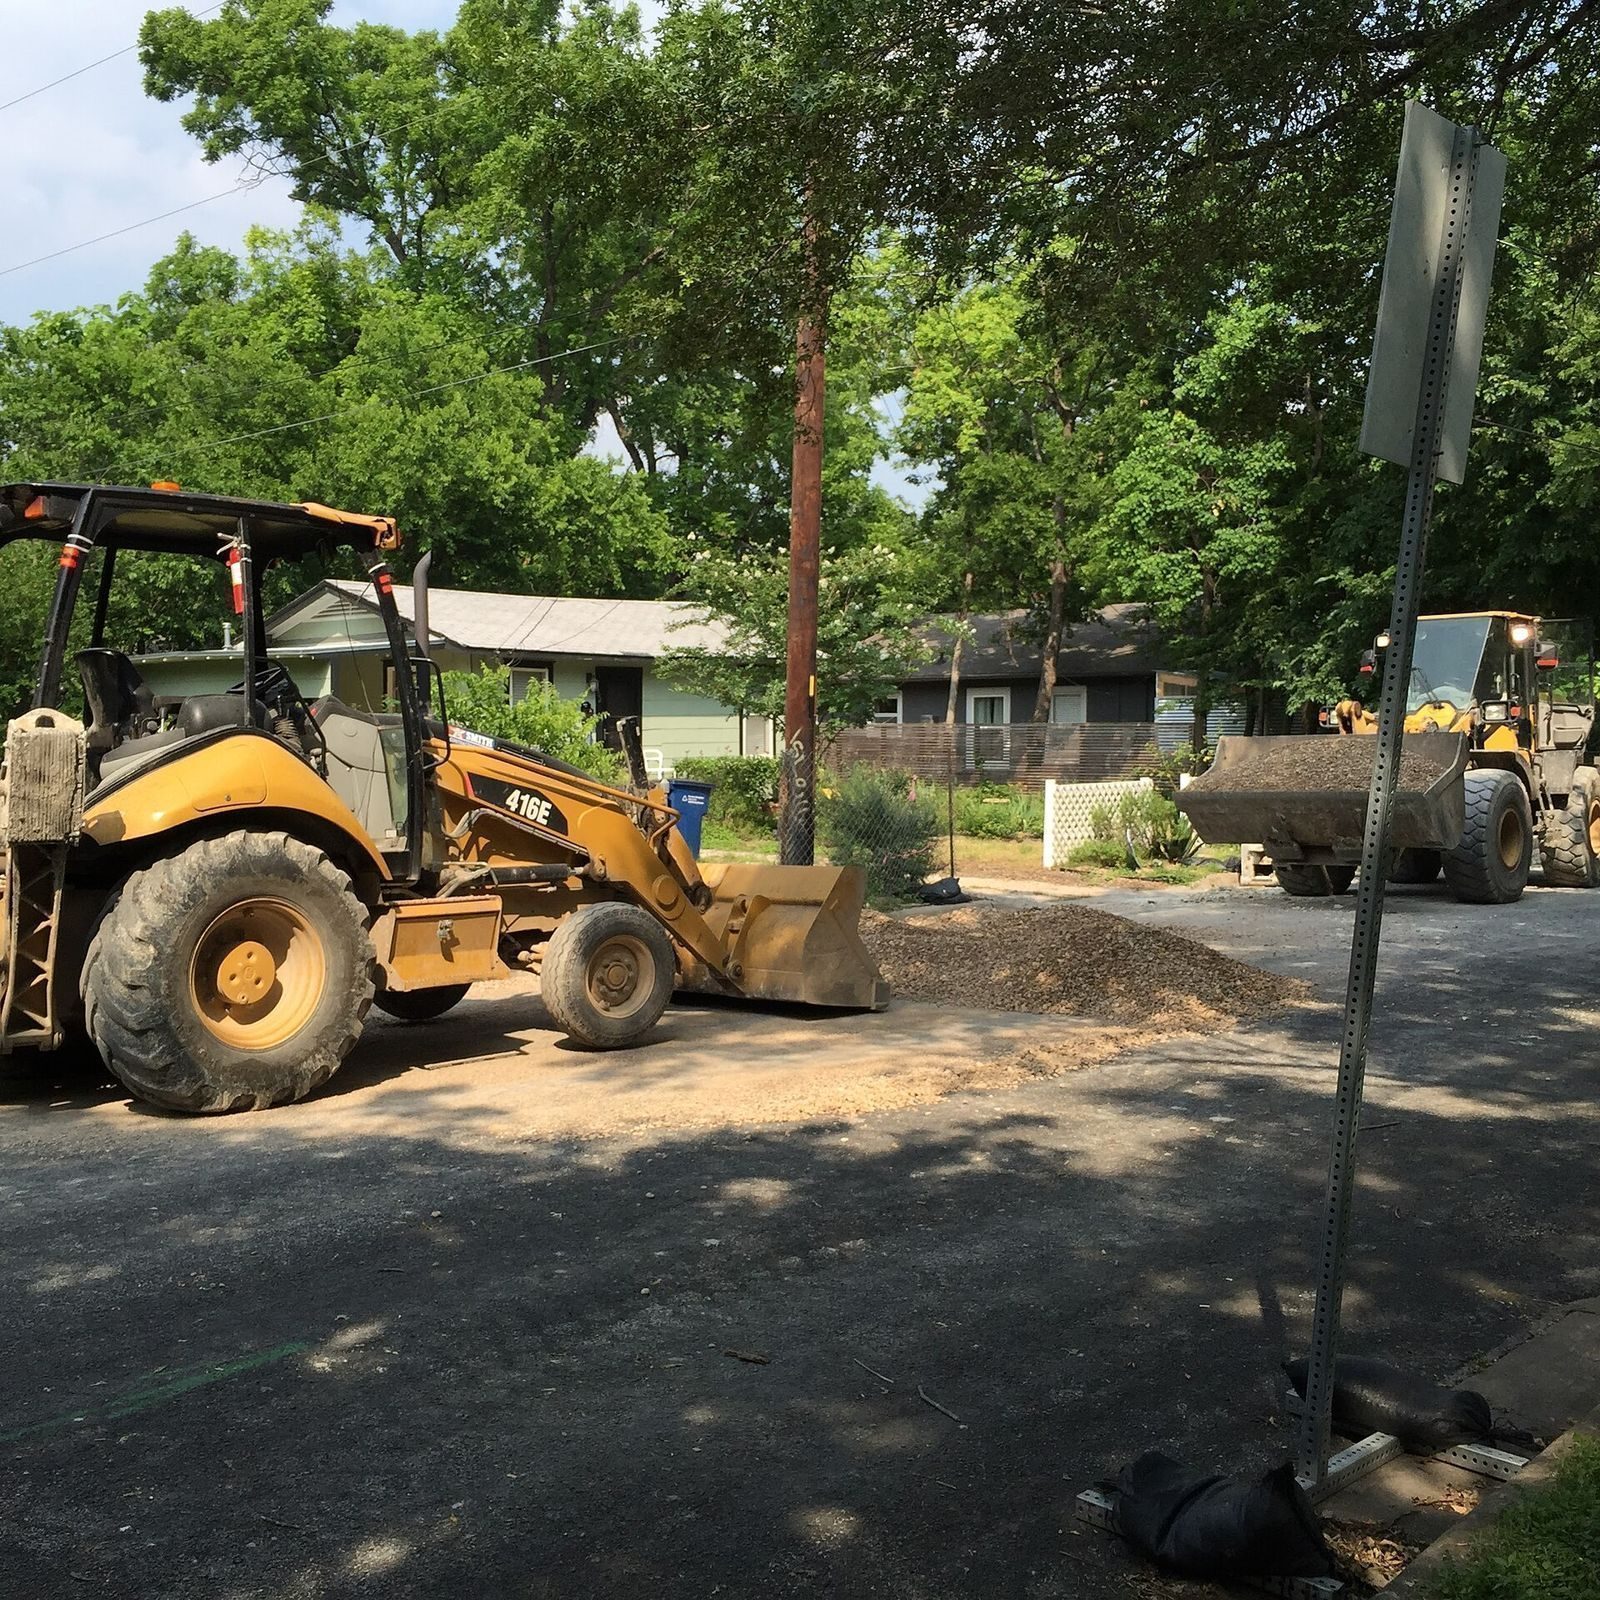
Site clearance, sub-base and base preparation, kerbing, storm water drainage with culverts, and final surfacing to serve a new residential development.
Turnkey five-bedroom maisonette taken from setting out and foundations through structure, roofing and services to finishes, joinery and handover.
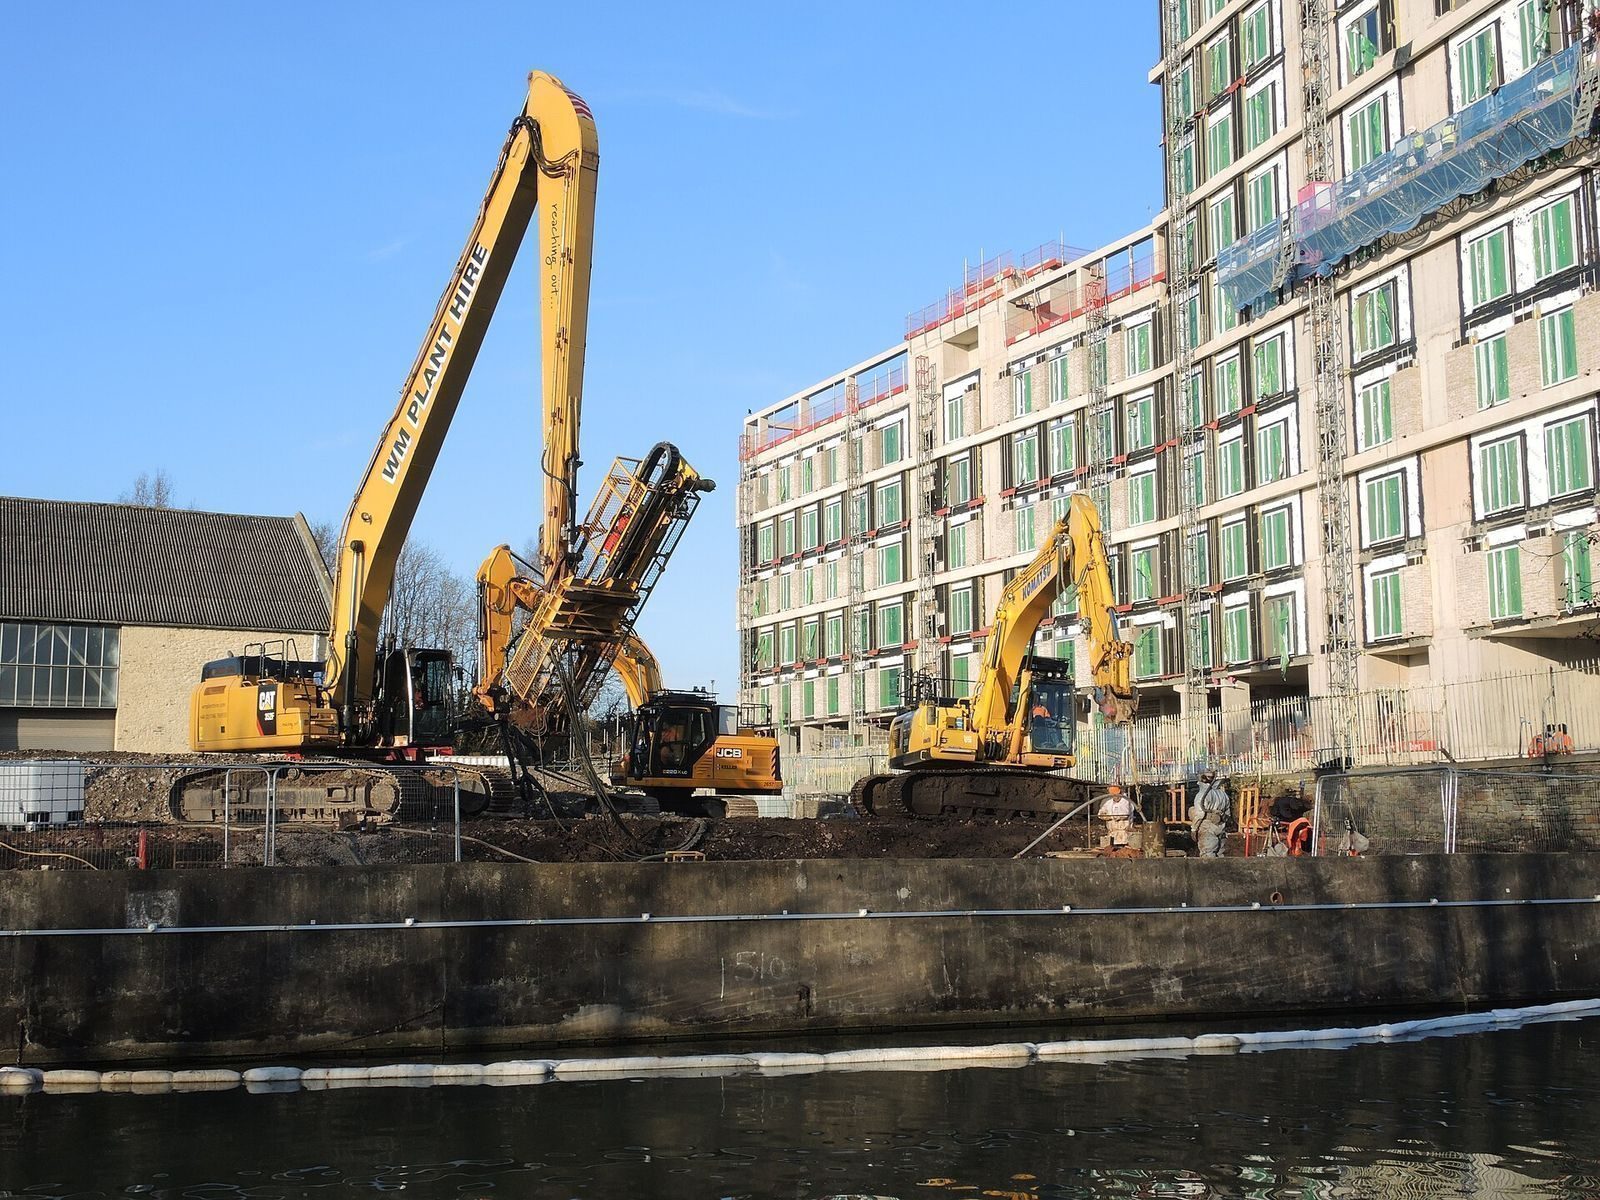
Bulk excavation, cut and fill to formation level, layer works with compaction testing, and preparation of platforms for subsequent building works.
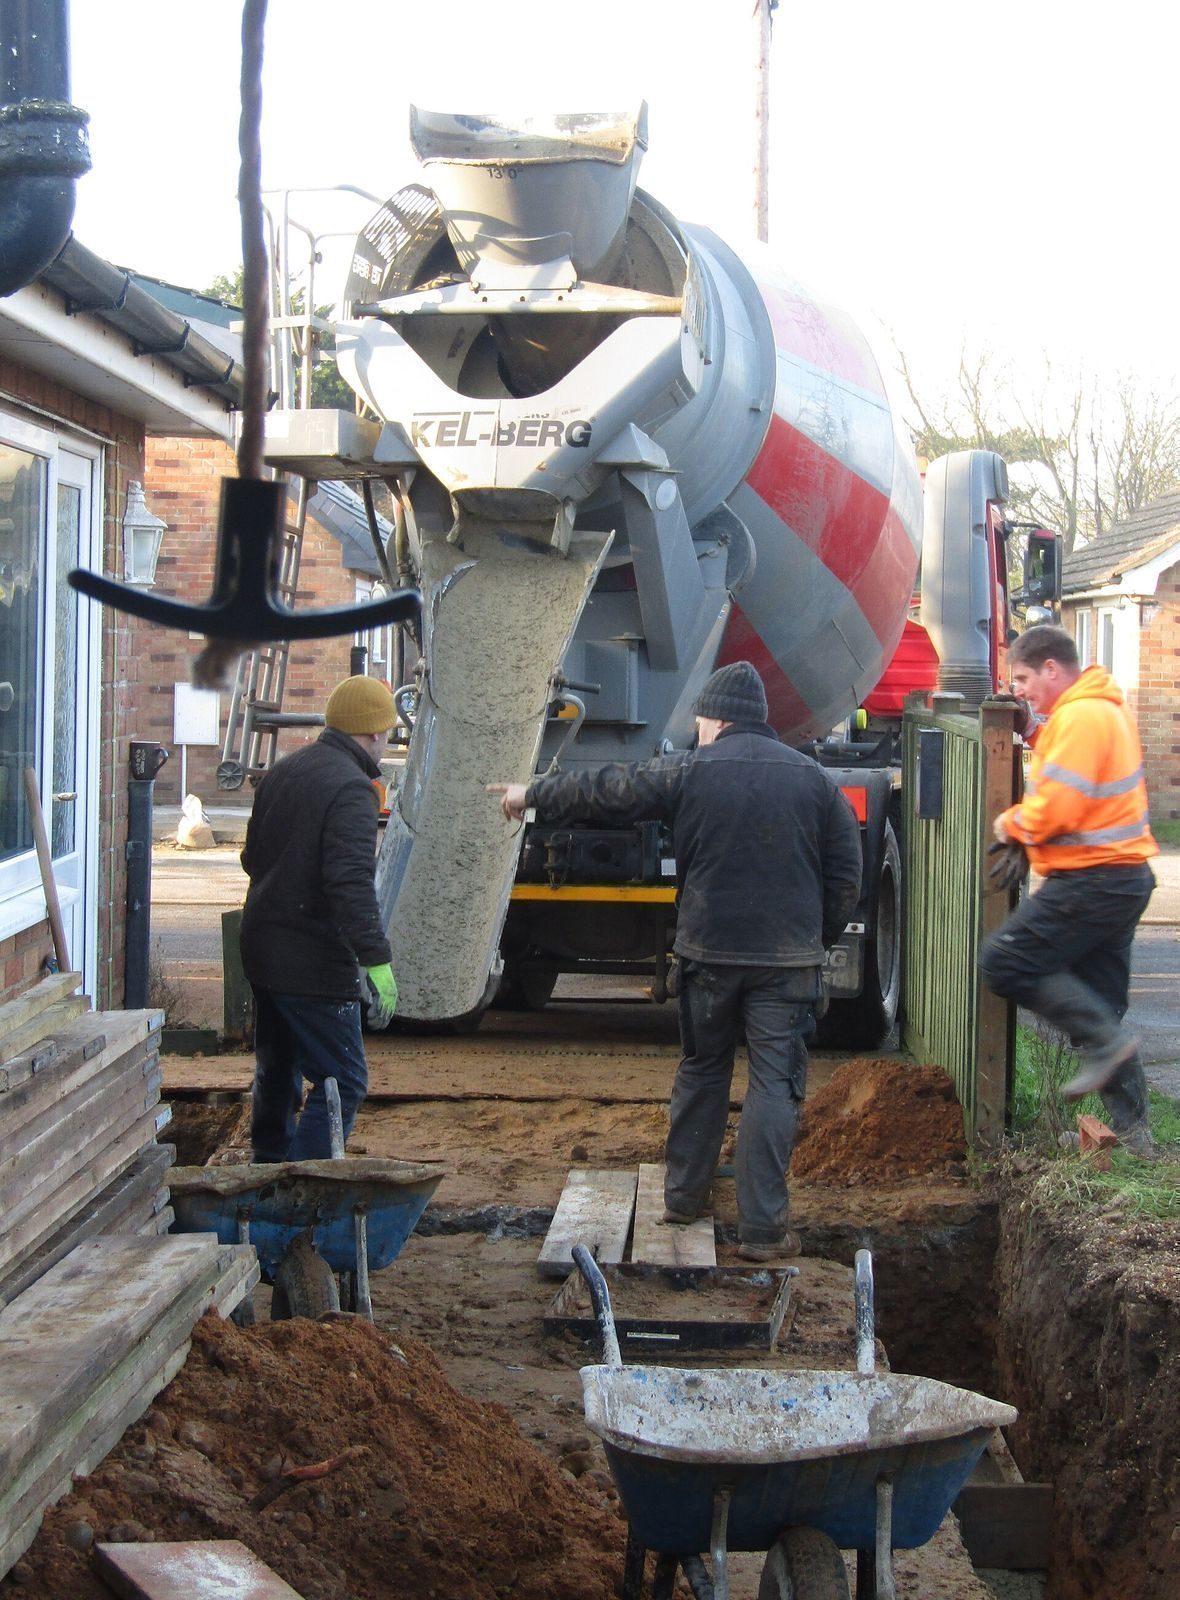
Excavation, blinded and reinforced concrete foundations with starter bars, poured and cured under test, handed over keyed and ready for the superstructure.
A finished building looks the same whoever built it. What differs is whether it was built to the drawings, on programme, and without a stream of unexpected costs halfway through.
Quantities taken from the actual drawings, so the quotation reflects the real job.
Photographs and a cost update every week for the whole duration of the works.
Deliveries recorded and reconciled against the bill — no unexplained losses.
We do not hand over a building with a list of things still to fix.
We are based in Nairobi and take on projects nationwide. For work outside Nairobi we plan materials logistics and site supervision into the programme from day one, because remote projects are where time is usually lost.
Send us your drawings or describe what you want to build. We will come and look at the site.